Lentz Hotel

Why it's listed
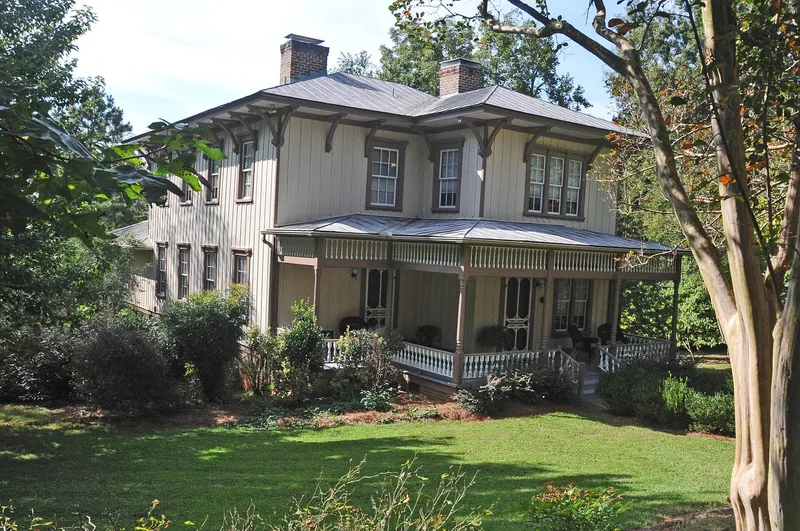
Built about 1853 by Walter R. Scott, this two-story frame hotel in Mount Pleasant, North Carolina, is thought to be the oldest surviving commercial building in Cabarrus County. It is made up of two side-by-side rectangular blocks under shallow hip roofs. Board-and-batten siding, broad eaves with curved brackets and bracketed window hoods reflect designs popularized by Andrew Jackson Downing, while the interior has simple Greek Revival mantels, doors and an open-string stair. John Lentz bought the hotel in 1863, and his family ran it for about sixty-three years, during which it was known for parties and social events and housed travelers and students. After years of rental use and decline, it was slated for demolition in 1980. The Historic Preservation Fund of North Carolina acquired it and moved it three blocks to a lot beside the Mount Pleasant Collegiate Institute Historic District, where it stands today.
Significance in brief: It is a rare local example of Andrew Jackson Downing's "bracketed mode", with board-and-batten siding, curved eave brackets and bracketed window hoods. It is probably the oldest surviving commercial building in Cabarrus County. For over six decades it was run by the Lentz family and served as a social and community center of Mount Pleasant.
Machine-generated summary. This summary was generated by a language model from the official nomination document and has not been reviewed line by line by an editor. It may contain errors. Check the source document before relying on any detail. Source: nomination document (PDF) · National Archives catalog entry. NRHP reference 82003438, listed June 14, 1982. Summary generated October 2026 (model claude-sonnet-5-5, prompt v1.0-2026-10-29, confidence high).
Key facts
| Address | College St., Mount Pleasant |
|---|---|
| County | Cabarrus County |
| Listed | June 14, 1982 |
| Reference number | 82003438 |
| Resource type | Building |
| Period of significance | 1800-1899 |
| Architect / builder | Built by Walter R. Scott (W. R. Scott); architect unknown |
| Architectural style | Downing-inspired "bracketed mode" with vernacular Greek Revival interior finish |
| Criteria |
|
| Areas of significance | Commerce, Architecture |
| Level of significance | Local |
| Status (as stated in the nomination) | Unoccupied and vacant, with work in progress, after being moved to a new site in 1980; the rear ell and exterior stair were dismantled during the move. |
| Acreage | 0.5 |
| Within district | Mount Pleasant Historic District (Additional Documentation) |
| Coordinates | 35.40285, -80.43704 (NPS GIS) |
What listing means for this property
For an income-producing building, listing (individually or as a contributing building in a district) is the gateway to the 20% federal rehabilitation tax credit on qualified rehabilitation costs, often stackable with state credits. Work claiming the credit must follow the Secretary of the Interior's Standards and be approved in advance.
Listing does not restrict a private owner acting without federal money or permits; where federal funding or licensing is involved, Section 106 review applies.
Noted as vacant in the nomination. Nomination documents can be decades old; current status may differ. If you are considering buying an empty listed property, read the due-diligence checklist.
General information, not legal or tax advice. Rules change; confirm with your State Historic Preservation Office or a qualified adviser.
Sources and further reading
- National Park Service, National Register of Historic Places database (snapshot May 2026), reference 82003438.
- Nomination form (PDF, National Archives) — catalog entry
- Wikipedia article (used for cross-checking only; text not reproduced here)
- Wikidata Q18153544
- This listing as JSON
Last updated October 2026. Found an error? See the editorial policy for how to report it.