Monte Vista Hotel

Why it's listed
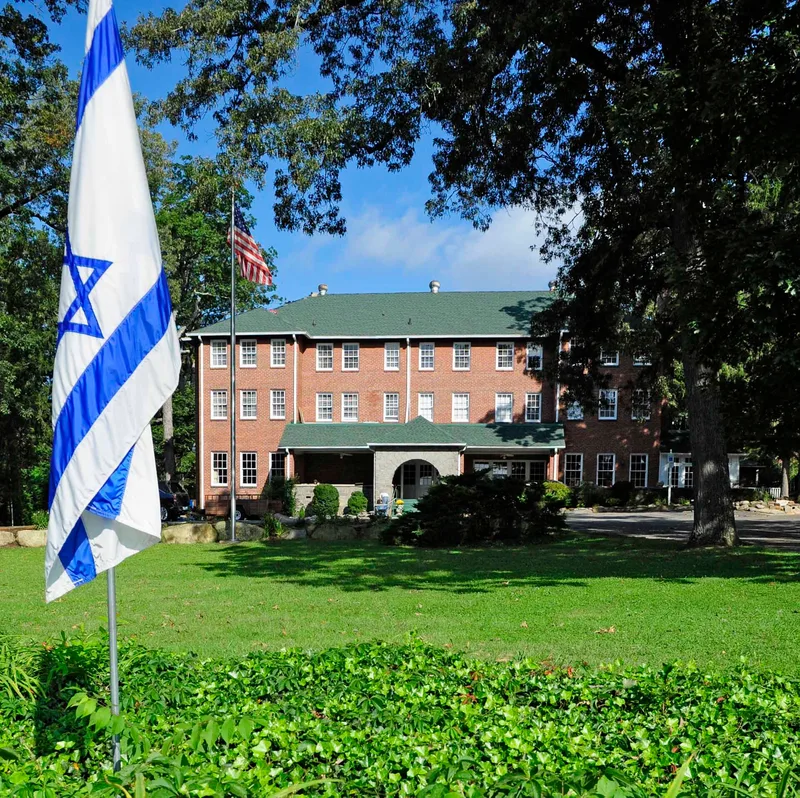
Black Mountain's Monte Vista Hotel is a three-story, L-shaped brick hotel in the Colonial Revival style, completed in 1937 on West State Street. Asheville architect S. Grant Alexander designed it for Lucien and Rosalie Phillips, who had run an earlier Monte Vista since 1919 in a converted school building. They borrowed $70,000 to build the new hotel in the middle of the Depression, betting on the area's tourist trade. The thirteen-bay facade, stone-fronted entry porch, and spacious lobby with a stone fireplace and beamed ceiling survive largely intact. A two-story frame Farmhouse annex of 1926 holds fifteen more guest rooms, and later additions from about 1940 and 1980 sit behind the main building. The hotel is listed for its architecture and for its role in the recreation and tourism that shaped Black Mountain, with a period of significance running from 1926 to 1957. It remains in use as a hotel with a dining room and bar.
Significance in brief: The hotel is nominated under Criteria A and C, in the areas of architecture and entertainment/recreation. It was built by Lucien and Rosalie Phillips during the Depression as Black Mountain grew into a tourist destination, and it replaced their earlier hotel, which opened in 1919 in a converted school. It is a well-preserved example of Colonial Revival hotel design with intact principal interiors, and the 1926 Farmhouse is linked to the hotel's early operations.
Machine-generated summary. This summary was generated by a language model from the official nomination document and has not been reviewed line by line by an editor. It may contain errors. Check the source document before relying on any detail. Source: nomination document (PDF) · National Archives catalog entry. NRHP reference 08000366, listed April 30, 2008. Summary generated October 2026 (model claude-sonnet-5-5, prompt v1.0-2026-10-29, confidence high).
Key facts
| Address | 308 W. State St., Black Mountain |
|---|---|
| County | Buncombe County |
| Listed | April 30, 2008 |
| Reference number | 08000366 |
| Resource type | Building |
| Period of significance | 1926 - 1957 |
| Architect / builder | Alexander, S. Grant - architect; Dougherty, C. C. - builder |
| Architectural style | Colonial Revival |
| Criteria |
|
| Areas of significance | Architecture, Entertainment/Recreation |
| Level of significance | Local |
| Status (as stated in the nomination) | Still operating as a hotel with a dining room, bar and basement nightclub. The 1969 swimming pool is covered and not in use. |
| Acreage | 2.6 |
| Coordinates | 35.61536, -82.32238 (NPS GIS) |
What listing means for this property
For an income-producing building, listing (individually or as a contributing building in a district) is the gateway to the 20% federal rehabilitation tax credit on qualified rehabilitation costs, often stackable with state credits. Work claiming the credit must follow the Secretary of the Interior's Standards and be approved in advance.
Listing does not restrict a private owner acting without federal money or permits; where federal funding or licensing is involved, Section 106 review applies.
General information, not legal or tax advice. Rules change; confirm with your State Historic Preservation Office or a qualified adviser.
Sources and further reading
- National Park Service, National Register of Historic Places database (snapshot May 2026), reference 08000366.
- Nomination form (PDF, National Archives) — catalog entry
- Wikipedia article (used for cross-checking only; text not reproduced here)
- Wikidata Q18011311
- This listing as JSON
Last updated October 2026. Found an error? See the editorial policy for how to report it.