Intheoaks
Also known as: In-The-Oaks
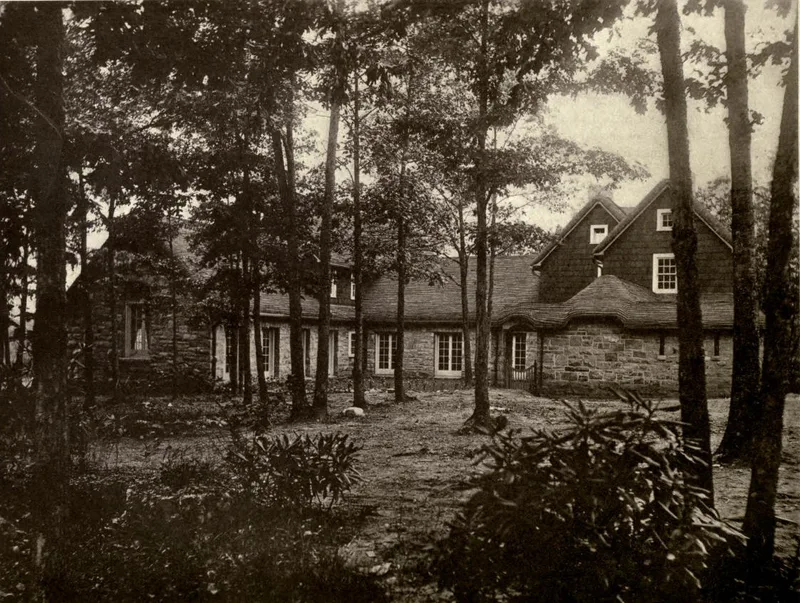

Why it's listed
Built between 1919 and 1921 in Black Mountain, North Carolina, INTHEOAKS is a Tudor Revival country manor of granite ashlar and cedar shingle, with a shingled roof, a courtyard, and a two-story U-shaped plan. New York architect Frank E. Wallis designed the house for industrialist Franklin Silas Terry, and a recreation wing followed by 1923, designed first by Asheville architect Richard Sharp Smith and completed by Francis George Hasselman. Its interiors include a 63-foot living room with a kingpost truss ceiling, a music studio with a vaulted ceiling, and a Dutch-style tavern room. Prohibition-era features include a concealed wine cellar and a dumbwaiter hidden behind a wainscot panel. The estate is listed for its association with Terry, a leader in the incandescent lighting industry who was a key figure at National Electric Lamp Company, and for its architecture as a rare English-style country house in western North Carolina.
Significance in brief: The nomination argues the estate is linked to Terry's leading role in the American incandescent lighting industry and that it was his home in his final years. It also argues the house is a distinctive Tudor Revival country manor in western North Carolina, designed by New York architect Frank E. Wallis with later wings by Richard Sharp Smith and Francis George Hasselman, and that it is one of the last grand estates built in the region before the Great Depression.
Machine-generated summary. This summary was generated by a language model from the official nomination document and has not been reviewed line by line by an editor. It may contain errors. Check the source document before relying on any detail. Source: nomination document (PDF) · National Archives catalog entry. NRHP reference 91000361, listed April 10, 1991. Summary generated October 2026 (model claude-haiku-5-5, prompt v1.1-2026-10-29, confidence high).
Key facts
| Address | 510 Vance Ave., Black Mountain |
|---|---|
| County | Buncombe County |
| Listed | April 10, 1991 |
| Reference number | 91000361 |
| Resource type | District |
| Period of significance | 1921-1940 |
| Architect / builder | Frank E. Wallis (architect); Richard Sharp Smith (architect, recreation wing); Francis George Hasselman (architect, completed wing); J. M. Geary Construction Company (builder of addition) |
| Architectural style | Tudor Revival |
| Criteria |
|
| Areas of significance | Industry, Architecture |
| Level of significance | National, Local |
| Status (as stated in the nomination) | Used as a conference center and being carefully restored, per the document. |
| Acreage | 71.8 |
| Coordinates | 35.61117, -82.32782 (NPS GIS) |
What listing means for this property
This is a historic district. Buildings within its boundary are either contributing (they add to the district's significance) or non-contributing. Owners of contributing income-producing buildings can claim the 20% federal rehabilitation tax credit; homeowners should look at state credits. National Register districts impose no design review by themselves; a local historic district ordinance, if one exists, does (the difference explained).
General information, not legal or tax advice. Rules change; confirm with your State Historic Preservation Office or a qualified adviser.
Sources and further reading
- National Park Service, National Register of Historic Places database (snapshot May 2026), reference 91000361.
- Nomination form (PDF, National Archives) — catalog entry
- Wikipedia article (used for cross-checking only; text not reproduced here)
- Wikidata Q18152530
- This listing as JSON
Last updated October 2026. Found an error? See the editorial policy for how to report it.