Bryan, William Jennings, House

Why it's listed
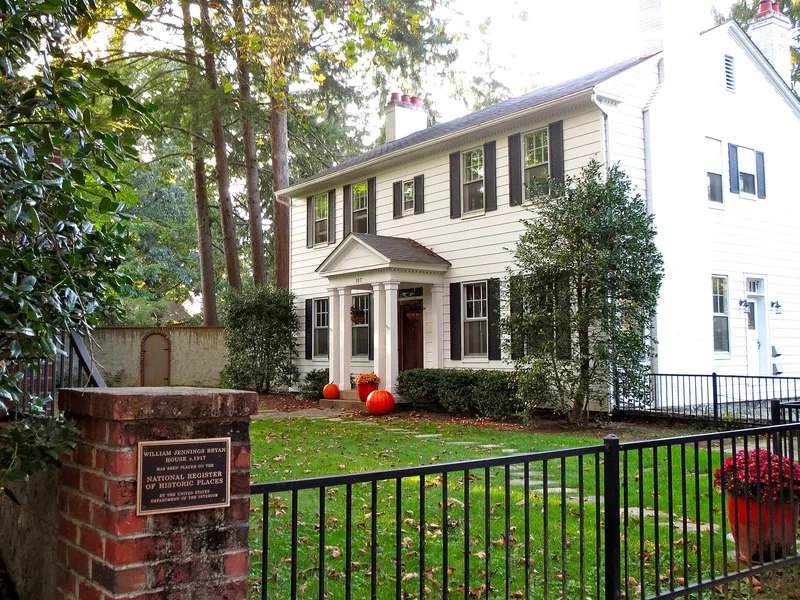
Built in late 1917 in Asheville's Grove Park neighborhood, this two-story Colonial Revival house at 107 Evelyn Place was designed by the firm of Smith and Carrier for William Jennings Bryan. Bryan had run for president three times and served as Secretary of State under Woodrow Wilson. The five-bay symmetrical facade has a gable roof, end chimneys, green-shuttered windows and a small portico with paired boxed columns. A stone and concrete basement holds the garage, servants' quarters and Bryan's office. Inside, thumb-latch hardware, two-panel doors and Georgian mantels carry the early American theme. The design is unusual for architect R. S. Smith, who generally worked in an Old English manner. Bryan lived here from 1917 until 1919, taught Sunday school at First Presbyterian Church and wrote for publications, then left because of his wife's health. He sold the house in 1920. Later owners used it as a family residence, and aluminum siding added in the 1960s covers the original siding.
Significance in brief: The house is nominated for its association with William Jennings Bryan, three-time presidential candidate and Secretary of State, who built it as a retirement home. It is also noted as a rare departure from architect R. S. Smith's usual Old English style, with a deliberately early American design.
Machine-generated summary. This summary was generated by a language model from the official nomination document and has not been reviewed line by line by an editor. It may contain errors. Check the source document before relying on any detail. Source: nomination document (PDF) · National Archives catalog entry. NRHP reference 83001836, listed June 23, 1983. Summary generated October 2026 (model claude-sonnet-5-5, prompt v1.0-2026-10-29, confidence high).
Key facts
| Address | 107 Evelyn Pl., Asheville |
|---|---|
| County | Buncombe County |
| Listed | June 23, 1983 |
| Reference number | 83001836 |
| Resource type | Building |
| Period of significance | 1917 |
| Architect / builder | Smith and Carrier |
| Architectural style | Colonial Revival |
| Criteria |
|
| Areas of significance | Politics/Government, Architecture |
| Level of significance | Local |
| Status (as stated in the nomination) | Occupied as a private residence; aluminum siding added in the 1960s covers the original deeply rusticated novelty siding, and the owner intended to remove it. |
| Acreage | 0.6 |
| Within district | Grove Park Historic District |
| Coordinates | 35.61254, -82.55032 (NPS GIS) |
What listing means for this property
National Register listing is honorary for a privately owned home: it does not by itself restrict what an owner may do with their own money, and it does not require public access. Restrictions come from local landmark or historic-district ordinances, which are separate (how they differ).
Owner-occupied houses are not eligible for the 20% federal rehabilitation tax credit, which applies to income-producing buildings, but many states offer credits for homeowners. Listing also opens the door to preservation easements and to buying a plaque. Start with what listing means for homeowners, renovating a listed house and selling one.
General information, not legal or tax advice. Rules change; confirm with your State Historic Preservation Office or a qualified adviser.
Sources and further reading
- National Park Service, National Register of Historic Places database (snapshot May 2026), reference 83001836.
- Nomination form (PDF, National Archives) — catalog entry
- Wikipedia article (used for cross-checking only; text not reproduced here)
- Wikidata Q8013551
- This listing as JSON
Last updated October 2026. Found an error? See the editorial policy for how to report it.