Epworth Hall

Why it's listed
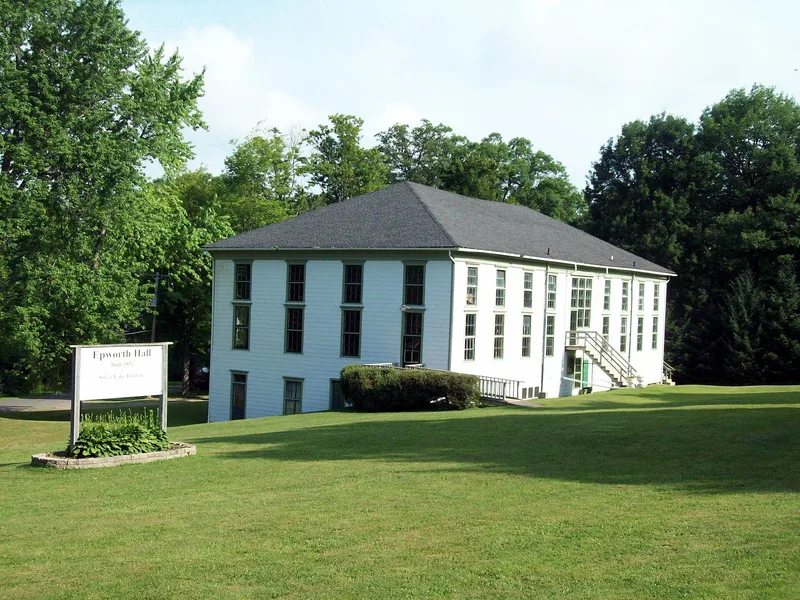
Epworth Hall is a large assembly hall on the grounds of Silver Lake Institute, a Methodist-affiliated camp on the east side of Silver Lake in Wyoming County, New York. Built in 1892 and attributed to Otis Dyer, it is a two-story, hip-roofed building in a vernacular Colonial Revival style, with a pedimented central entrance pavilion, six-over-six windows and Ionic pilasters. Inside, an exposed post-and-beam frame and trusses leave a nearly clear span. A sloped wooden gallery wraps three sides of the main floor, and the hall could seat about 1,000 people. Folding doors allow the space to be opened up in the manner of the Akron plan. The hall is the largest of three surviving assembly halls at the Institute and stands just outside the separately listed historic district. It was listed as an intact example of a large camp assembly hall of the late nineteenth century. It remains in seasonal use, with later changes including asbestos siding, added toilet rooms and a bell tower.
Significance in brief: The nomination argues it is architecturally significant as an intact large-scale late-nineteenth-century assembly hall built for varied public meetings at a seasonal Methodist camp. It combines Queen Anne interior finishes, a Colonial Revival exterior and elements of the Akron plan. It is also historically tied to the Silver Lake Institute, an early upstate New York religious camp.
Machine-generated summary. This summary was generated by a language model from the official nomination document and has not been reviewed line by line by an editor. It may contain errors. Check the source document before relying on any detail. Source: nomination document (PDF) · National Archives catalog entry. NRHP reference 00000350, listed April 6, 2000. Summary generated October 2026 (model claude-sonnet-5-5, prompt v1.0-2026-10-29, confidence medium).
Key facts
| Address | Perry Ave., Perry |
|---|---|
| County | Wyoming County |
| Listed | April 6, 2000 |
| Reference number | 00000350 |
| Resource type | Building |
| Period of significance | 1892-1949 |
| Architect / builder | Dyer, Otis |
| Architectural style | Late 19th and 20th Century Revivals: Colonial Revival (vernacular) |
| Criteria |
|
| Areas of significance | Architecture |
| Level of significance | State |
| Status (as stated in the nomination) | Remains in seasonal use with no heating or cooling systems; used as a meeting hall and religious facility. |
| Acreage | 0.9 |
| Coordinates | 42.69808, -78.02091 (NPS GIS) |
What listing means for this property
National Register listing is honorary for a privately owned home: it does not by itself restrict what an owner may do with their own money, and it does not require public access. Restrictions come from local landmark or historic-district ordinances, which are separate (how they differ).
Owner-occupied houses are not eligible for the 20% federal rehabilitation tax credit, which applies to income-producing buildings, but many states offer credits for homeowners. Listing also opens the door to preservation easements and to buying a plaque. Start with what listing means for homeowners, renovating a listed house and selling one.
General information, not legal or tax advice. Rules change; confirm with your State Historic Preservation Office or a qualified adviser.
Sources and further reading
- National Park Service, National Register of Historic Places database (snapshot May 2026), reference 00000350.
- Nomination form (PDF, National Archives) — catalog entry
- Wikipedia article (used for cross-checking only; text not reproduced here)
- Wikidata Q5384058
- This listing as JSON
Last updated October 2026. Found an error? See the editorial policy for how to report it.