Brick Presbyterian Church

Why it's listed
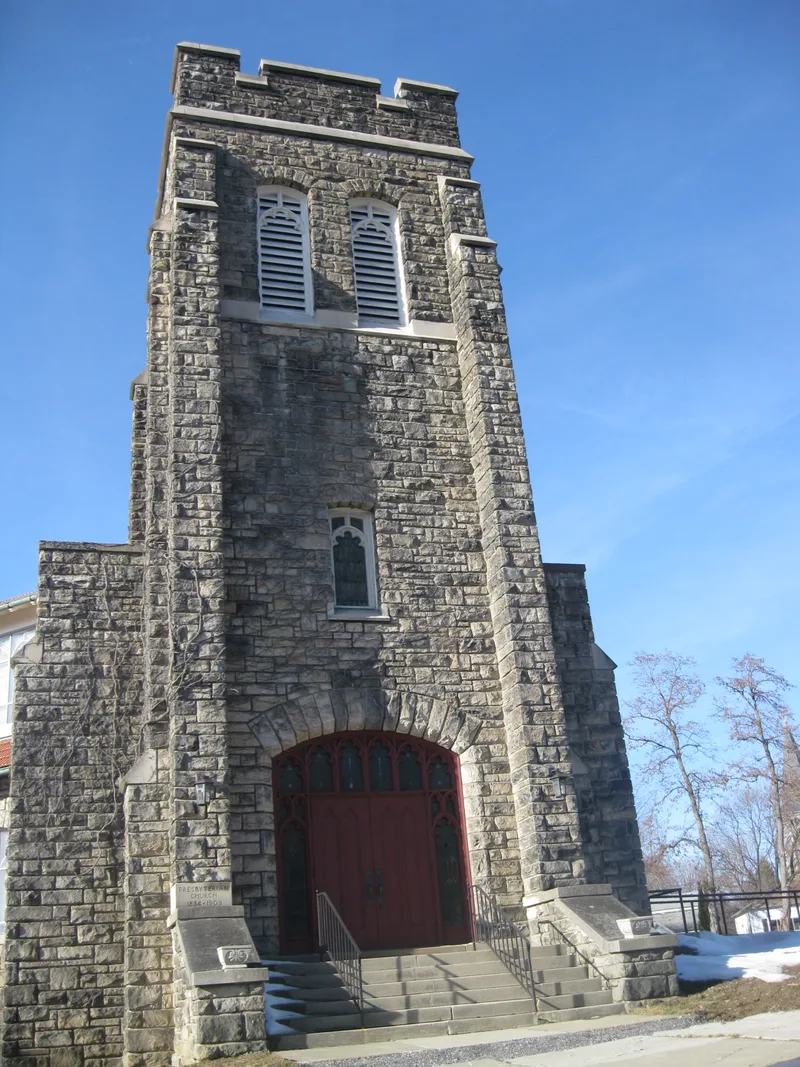
Brick Presbyterian Church is a buff sandstone church at 6 Church Street in Perry, Wyoming County, New York. Its central octagonal sanctuary is flanked by wings that give a cruciform look, with a crenellated bell tower at the east end, half-timbered stucco upper walls and a red terra-cotta tile roof. Edward B. Green of the Buffalo firm Green and Wicks designed it, and the cornerstone was laid in 1909. The name comes from an earlier brick church on the site, built in 1849 with bricks made in West Perry. The design blends English Gothic and Tudor Revival styling with Arts & Crafts touches and an Akron Plan Sunday School wing. Leaded stained-glass windows were made in 1910 and 1911 by Benjamin Sellers, a former Tiffany craftsman. In 1949 the interior was rearranged, with the pews rotated to face west. The church is valued as an architectural landmark of Perry and a reminder of its early twentieth-century prosperity.
Significance in brief: The church is considered a distinguished example of early twentieth-century church design, combining English Gothic and Tudor Revival styling with Arts & Crafts features in an Akron Plan layout. It reflects the prosperity of the congregation and Perry in the early twentieth century. It is also a well-preserved work of one of western New York's most prolific architects.
Machine-generated summary. This summary was generated by a language model from the official nomination document and has not been reviewed line by line by an editor. It may contain errors. Check the source document before relying on any detail. Source: nomination document (PDF) · National Archives catalog entry. NRHP reference 07001042, listed October 3, 2007. Summary generated October 2026 (model claude-sonnet-5-5, prompt v1.0-2026-10-29, confidence high).
Key facts
| Address | 6 Church St., Perry |
|---|---|
| County | Wyoming County |
| Listed | October 3, 2007 |
| Reference number | 07001042 |
| Resource type | Building |
| Period of significance | 1909-1949 |
| Architect / builder | Green & Wicks (Edward B. Green); contractor C. H. Everett of Buffalo |
| Architectural style | Gothic Revival |
| Criteria |
|
| Areas of significance | Architecture |
| Level of significance | Local |
| Status (as stated in the nomination) | Used as a religious facility; the interior was reconfigured in 1949 but retains original features such as the brass chandelier and stained glass. |
| Acreage | 1.2 |
| Coordinates | 42.72020, -77.99555 (NPS GIS) |
What listing means for this property
Religious properties are listed for their architectural or historical significance, not their religious use. Listing is honorary and does not restrict the congregation's use of the building. The federal rehabilitation credit is generally unavailable unless part of the building is income-producing; some state programmes and preservation grants do cover religious buildings. Federal funding or permits trigger Section 106 review.
General information, not legal or tax advice. Rules change; confirm with your State Historic Preservation Office or a qualified adviser.
Sources and further reading
- National Park Service, National Register of Historic Places database (snapshot May 2026), reference 07001042.
- Nomination form (PDF, National Archives) — catalog entry
- Wikipedia article (used for cross-checking only; text not reproduced here)
- Wikidata Q4965935
- This listing as JSON
Last updated October 2026. Found an error? See the editorial policy for how to report it.