Washington School

Why it's listed
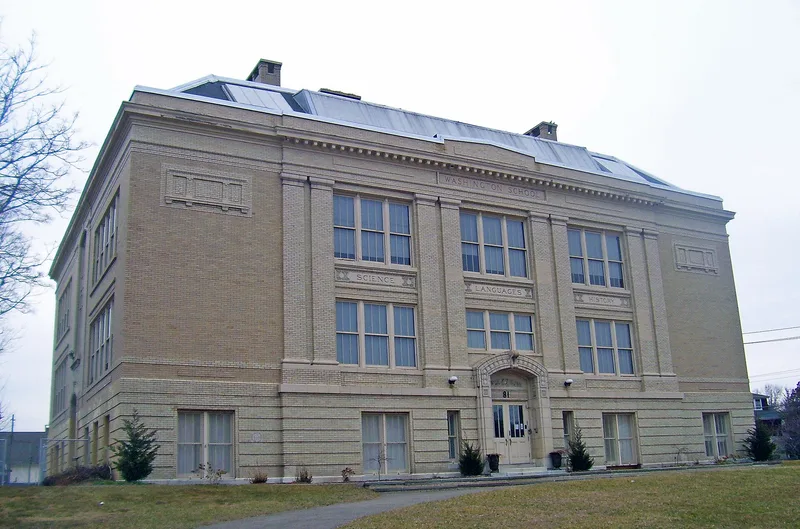
Built in 1907 at 83 Croton Avenue in Ossining, this former school is a T-shaped brick and terra-cotta building rising two stories above a raised basement, with a skylit attic under a partially hipped roof. New York City architect Wilson Potter, who specialized in school design, gave it a symmetrical facade, rusticated basement, paired pilasters, a modillioned cornice and terra-cotta spandrels inscribed "Science," "Languages" and "History." A curving front walk and forecourt lead to the entrance, and a central hall runs to a rear auditorium with original fold-up seats and a stained-glass skylight. The design reflects early twentieth-century school reforms, including large operable windows, central steam heat, vertical ventilation shafts and steel stairways at opposite ends of each corridor. Built during Ossining's growth as a manufacturing and transportation center, it expressed local civic pride. It is one of the village's few Beaux-Arts buildings and retains an unusually high degree of integrity inside and out.
Significance in brief: The nomination argues it is a distinctive and highly intact example of Beaux-Arts institutional architecture and progressive early twentieth-century school design. Architect Wilson Potter, a school specialist, used symmetrical massing, classical detailing and terra-cotta ornament. Its ventilation, large windows and steel stairs reflect growing concern for lighting, air and fire safety, and it symbolizes Ossining's civic pride.
Machine-generated summary. This summary was generated by a language model from the official nomination document and has not been reviewed line by line by an editor. It may contain errors. Check the source document before relying on any detail. Source: nomination document (PDF) · National Archives catalog entry. NRHP reference 87000080, listed February 12, 1987. Summary generated October 2026 (model claude-sonnet-5-5, prompt v1.0-2026-10-29, confidence high).
Key facts
| Address | 83 Croton Ave., Ossining |
|---|---|
| County | Westchester County |
| Listed | February 12, 1987 |
| Reference number | 87000080 |
| Resource type | Building |
| Period of significance | 1900- |
| Architect / builder | Wilson Potter, Architect; John V. Schaefer, Jr., Builder |
| Architectural style | Beaux-Arts |
| Areas of significance | Architecture |
| Level of significance | Local |
| Status (as stated in the nomination) | Described as a former school with an essentially unaltered interior; the form marks it occupied and in commercial use, in good condition. |
| Acreage | 1 |
| Coordinates | 41.16555, -73.85802 (NPS GIS) |
What listing means for this property
For a publicly owned building or structure, listing mainly matters when federal funds, permits or licences are involved: projects then go through Section 106 review so effects on the property are considered. Listing also strengthens applications for preservation grants and, for leased income-producing uses, can enable the federal rehabilitation tax credit.
General information, not legal or tax advice. Rules change; confirm with your State Historic Preservation Office or a qualified adviser.
Sources and further reading
- National Park Service, National Register of Historic Places database (snapshot May 2026), reference 87000080.
- Nomination form (PDF, National Archives) — catalog entry
- Wikipedia article (used for cross-checking only; text not reproduced here)
- Wikidata Q7972172
- This listing as JSON
Last updated October 2026. Found an error? See the editorial policy for how to report it.