Highland Cottage

Approximate location: the National Park Service places this pin arbitrarily within the property, not at a surveyed point (stated accuracy ±12 m).
Why it's listed
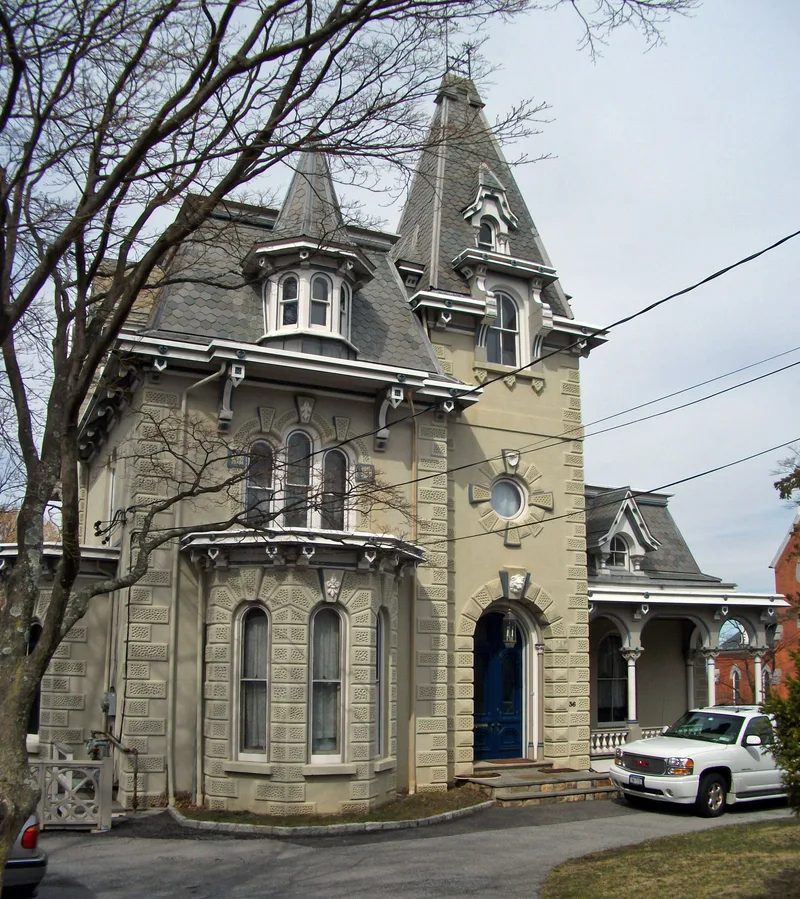
Highland Cottage is a large concrete-block house at the corner of South Highland Avenue and Maple Place in Ossining, completed in 1872. Built for local businessman Henry J. Baker, it has a slate mansard roof, towers and dormers, and Renaissance-inspired details such as vermiculated quoins, voussoirs and a carved lion's head over the entrance. Inside are dark molded oak woodwork, ornate plaster ceilings, an oak staircase, seven stone fireplaces and an unusual octagonal dining room. No architect is known. The house is one of only four surviving nineteenth-century concrete structures in Westchester County, and the only one still used as originally intended. It predates the better-known Ward Castle in Port Chester by four years. In 1905 it passed to Dr. Amos Squire, whose family used parts of it over the years as a private sanitarium, a naval hospital, a restaurant, medical offices and a business school. It has remained virtually unaltered.
Significance in brief: It is one of only four surviving nineteenth-century concrete structures in Westchester County and the second built there. It is the only one that still serves its original residential use. It shows early use of concrete as a load-bearing material, remains virtually unaltered since 1872, and housed people and events important to the local community.
Machine-generated summary. This summary was generated by a language model from the official nomination document and has not been reviewed line by line by an editor. It may contain errors. Check the source document before relying on any detail. Source: nomination document (PDF) · National Archives catalog entry. NRHP reference 02001457, listed July 22, 1982. Summary generated October 2026 (model claude-sonnet-5-5, prompt v1.0-2026-10-29, confidence high).
Key facts
| Address | 36 S. Highland Ave., Ossining |
|---|---|
| County | Westchester County |
| Listed | July 22, 1982 |
| Reference number | 02001457 |
| Resource type | Building |
| Period of significance | 1800-1899 |
| Architectural style | Eclectic, with Renaissance motifs and Eastlake-style interior decoration |
| Status (as stated in the nomination) | Occupied and in use as a private residence; described as in good condition and virtually unaltered since construction in 1872. |
| Within district | Downtown Ossining Historic District |
| Coordinates | 41.15976, -73.86102 (NPS GIS) |
What listing means for this property
National Register listing is honorary for a privately owned home: it does not by itself restrict what an owner may do with their own money, and it does not require public access. Restrictions come from local landmark or historic-district ordinances, which are separate (how they differ).
Owner-occupied houses are not eligible for the 20% federal rehabilitation tax credit, which applies to income-producing buildings, but many states offer credits for homeowners. Listing also opens the door to preservation easements and to buying a plaque. Start with what listing means for homeowners, renovating a listed house and selling one.
General information, not legal or tax advice. Rules change; confirm with your State Historic Preservation Office or a qualified adviser.
Sources and further reading
- National Park Service, National Register of Historic Places database (snapshot May 2026), reference 02001457.
- Nomination form (PDF, National Archives) — catalog entry
- Wikipedia article (used for cross-checking only; text not reproduced here)
- Wikidata Q5758724
- This listing as JSON
Last updated October 2026. Found an error? See the editorial policy for how to report it.