Brandreth Pill Factory

Why it's listed
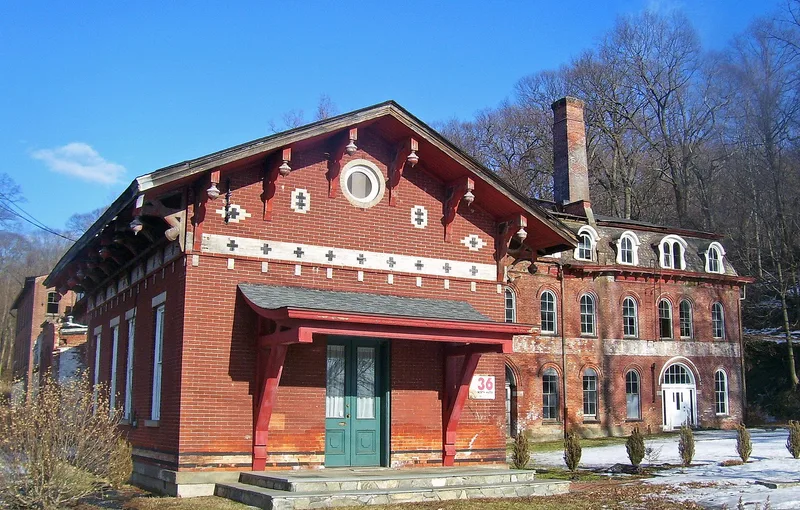
Beside the Hudson River in Ossining, this group of brick, wood and corrugated-iron buildings grew from the pill works Dr. Benjamin Brandreth established in 1836. Brandreth, an English-born patent medicine maker who relied on testimonial advertising, chose the village for its water and river transport. The oldest survivor is a Greek Revival storage building of 1836, possibly designed by New York architect Calvin Pollard. After an 1872 fire destroyed the original factory, most of the remaining buildings were added in the 1870s and 1880s, with pill making and plaster making kept in separate sections to limit fire risk. The largest is a red brick Italianate factory with a mansard roof, built on the site of earlier mills. Other structures include an office, a blacksmith shop, a coal shed, a Gothic Revival box-making building and an early corrugated iron warehouse. Together they record the growth of one of Westchester County's earliest industries and its role in Ossining's development.
Significance in brief: The complex predates the 1848 railroad and was a major factor in Ossining's nineteenth-century industrial growth, as one of the earliest manufacturing complexes in Westchester County. Its buildings show a cross-section of regional architectural styles applied to industrial use. It is also closely tied to Dr. Benjamin Brandreth, an important figure in patent medicines, American advertising and the village's development.
Machine-generated summary. This summary was generated by a language model from the official nomination document and has not been reviewed line by line by an editor. It may contain errors. Check the source document before relying on any detail. Source: nomination document (PDF) · National Archives catalog entry. NRHP reference 80002792, listed January 10, 1980. Summary generated October 2026 (model claude-sonnet-5-5, prompt v1.0-2026-10-29, confidence medium).
Key facts
| Address | Water St., Ossining |
|---|---|
| County | Westchester County |
| Listed | January 10, 1980 |
| Reference number | 80002792 |
| Resource type | Building |
| Period of significance | 1836 - 1907 |
| Architect / builder | Seymour M. McCord (architect of addition 1-1/4); Calvin Pollard possibly designed the 1836 storage building |
| Architectural style | Greek Revival, Italianate Revival with French Second Empire mansard roof, Gothic Revival, Neo-Grec detailing, and corrugated iron utilitarian buildings |
| Areas of significance | Industry, Architecture |
| Level of significance | Local |
| Status (as stated in the nomination) | Form lists the property as occupied and unoccupied, in fair condition; the Greek Revival storage building is described as vacant but basically intact. |
| Acreage | 5.6 |
| Coordinates | 41.16458, -73.86925 (NPS GIS) |
What listing means for this property
For an income-producing building, listing (individually or as a contributing building in a district) is the gateway to the 20% federal rehabilitation tax credit on qualified rehabilitation costs, often stackable with state credits. Work claiming the credit must follow the Secretary of the Interior's Standards and be approved in advance.
Listing does not restrict a private owner acting without federal money or permits; where federal funding or licensing is involved, Section 106 review applies.
General information, not legal or tax advice. Rules change; confirm with your State Historic Preservation Office or a qualified adviser.
Sources and further reading
- National Park Service, National Register of Historic Places database (snapshot May 2026), reference 80002792.
- Nomination form (PDF, National Archives) — catalog entry
- Wikipedia article (used for cross-checking only; text not reproduced here)
- Wikidata Q4957167
- This listing as JSON
Last updated October 2026. Found an error? See the editorial policy for how to report it.