Van Cortlandt Manor

Why it's listed
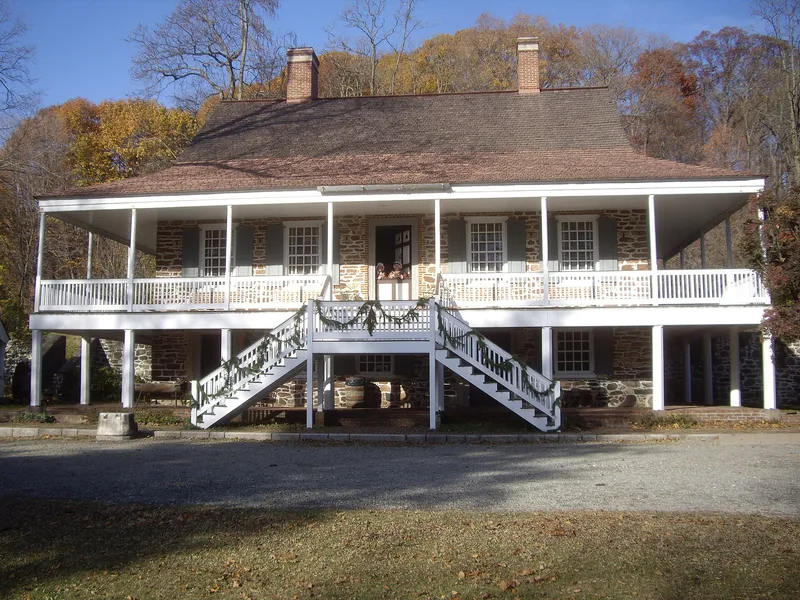
Van Cortlandt Manor in Croton-on-Hudson, New York, is a colonial estate centered on a two-and-a-half story sandstone Manor House built into a hillside. Its basement walls may date to about 1665, when the site served as a trading post and fort. Stephanus Van Cortlandt began a country house on those walls in the 1680s, and a royal patent of 1697 made his large landholding the Manor of Cortlandt. In 1749 Pierre Van Cortlandt made it a year-round residence, and the roof was raised to its Flemish gambrel form. The complex also includes a restored Ferry House, an Ice House, a root cellar, gardens, and several reconstructed outbuildings. It was recognized as a record of frontier life in the Hudson Valley, simpler in character than grander manors such as Philipse Manor Hall in Yonkers. The house is also noted for its Revolutionary War associations with Washington, Lafayette and Rochambeau. It operates as a museum.
Significance in brief: The nomination calls it a physical record of frontier culture in the colonial Hudson Valley, simpler than the more elaborate manors nearer New York City. It is described as an unusually fine, well-preserved example of Dutch-English colonial architecture. It is also tied to Pierre Van Cortlandt, a Revolutionary-era supporter whose house hosted leaders of the American forces.
Machine-generated summary. This summary was generated by a language model from the official nomination document and has not been reviewed line by line by an editor. It may contain errors. Check the source document before relying on any detail. Source: nomination document (PDF) · National Archives catalog entry. NRHP reference 66000579, listed October 15, 1966. Summary generated October 2026 (model claude-sonnet-5-5, prompt v1.0-2026-10-29, confidence high).
Key facts
| Address | U.S. 9, N of jct. with U.S. 9A, Croton-on-Hudson |
|---|---|
| County | Westchester County |
| Listed | October 15, 1966 |
| Reference number | 66000579 |
| Resource type | Building |
| Period of significance | 1600-1799 |
| Architectural style | Dutch-English colonial |
| Areas of significance | Exploration/Settlement, Architecture |
| Level of significance | National |
| National Historic Landmark | Yes, designated November 5, 1961 |
| Status (as stated in the nomination) | Owned and operated as a museum open to the public; described as meticulously maintained and in excellent condition, with a mix of restored and reconstructed buildings. |
| Acreage | 180 |
| Coordinates | 41.19426, -73.87431 (NPS GIS) |
What listing means for this property
National Register listing is honorary for a privately owned home: it does not by itself restrict what an owner may do with their own money, and it does not require public access. Restrictions come from local landmark or historic-district ordinances, which are separate (how they differ).
Owner-occupied houses are not eligible for the 20% federal rehabilitation tax credit, which applies to income-producing buildings, but many states offer credits for homeowners. Listing also opens the door to preservation easements and to buying a plaque. Start with what listing means for homeowners, renovating a listed house and selling one.
General information, not legal or tax advice. Rules change; confirm with your State Historic Preservation Office or a qualified adviser.
Sources and further reading
- National Park Service, National Register of Historic Places database (snapshot May 2026), reference 66000579.
- Nomination form (PDF, National Archives) — catalog entry
- Wikipedia article (used for cross-checking only; text not reproduced here)
- Wikidata Q7913251
- This listing as JSON
Last updated October 2026. Found an error? See the editorial policy for how to report it.