Scarborough Historic District

Why it's listed
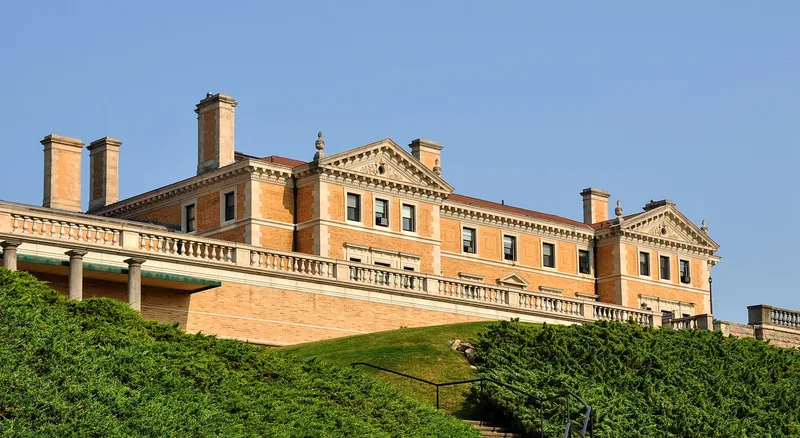
Scarborough Historic District covers 376 acres along Albany Post Road (Route 9) between North Tarrytown and Ossining, close to the Hudson River. The district is mostly rural and sparsely developed. It centers on three estates, a former school complex, a cemetery and two churches, with stone and brick walls lining the highway. Its best-known building is Woodlea, a buff-brick Renaissance Revival mansion built in 1892-95 for Colonel Elliot Shepard and designed by McKim, Mead and White. It later became the Sleepy Hollow Country Club, organized by banker Frank Vanderlip in 1911. The firm also designed the stable and gatehouses. Other landmarks include St. Mary's Church, begun in 1850-51, with stained glass by the Bolton family, and the Scarborough Presbyterian Church of 1895. Rosemont, an 1840s brick house with a colossal Ionic portico, now serves as offices. Together the buildings show how the area developed from the late eighteenth to the early twentieth century.
Significance in brief: The district illustrates growth and change in the area from the late eighteenth to the early twentieth centuries. It includes Woodlea, a major Renaissance Revival mansion by McKim, Mead and White that became the Sleepy Hollow Country Club, as well as churches with notable architecture and stained glass. The estates and institutions reflect the influence of prominent families and early local religious life.
Machine-generated summary. This summary was generated by a language model from the official nomination document and has not been reviewed line by line by an editor. It may contain errors. Check the source document before relying on any detail. Source: nomination document (PDF) · National Archives catalog entry. NRHP reference 84003433, listed September 7, 1984. Summary generated October 2026 (model claude-sonnet-5-5, prompt v1.0-2026-10-29, confidence medium).
Key facts
| Address | US 9, Ossining |
|---|---|
| County | Westchester County |
| Listed | September 7, 1984 |
| Reference number | 84003433 |
| Resource type | District |
| Architect / builder | McKim, Mead and White (Woodlea, stable, gatehouses; William Rutherford Mead partner-in-charge, William Mitchell Kendall designer); Haydel and Shepard (Scarborough Presbyterian Church and church house); Paul Wood (1960 Sunday School addition) |
| Architectural style | Renaissance Revival (Woodlea and outbuildings); varied styles across the district |
| Areas of significance | Landscape Architecture, Education, Architecture, Religion |
| Level of significance | Local |
| Status (as stated in the nomination) | Mostly in excellent or good condition and occupied. Uses include a country club, offices, churches, a school complex and private residences. Some properties have been altered. |
| Acreage | 376 |
| Coordinates | 41.13007, -73.85437 (NPS GIS) |
What listing means for this property
This is a historic district. Buildings within its boundary are either contributing (they add to the district's significance) or non-contributing. Owners of contributing income-producing buildings can claim the 20% federal rehabilitation tax credit; homeowners should look at state credits. National Register districts impose no design review by themselves; a local historic district ordinance, if one exists, does (the difference explained).
General information, not legal or tax advice. Rules change; confirm with your State Historic Preservation Office or a qualified adviser.
Sources and further reading
- National Park Service, National Register of Historic Places database (snapshot May 2026), reference 84003433.
- Nomination form (PDF, National Archives) — catalog entry
- Wikipedia article (used for cross-checking only; text not reproduced here)
- Wikidata Q7430293
- This listing as JSON
Last updated October 2026. Found an error? See the editorial policy for how to report it.