First Baptist Church and Rectory

Approximate location: the National Park Service places this pin arbitrarily within the property, not at a surveyed point (stated accuracy ±12 m).
Why it's listed
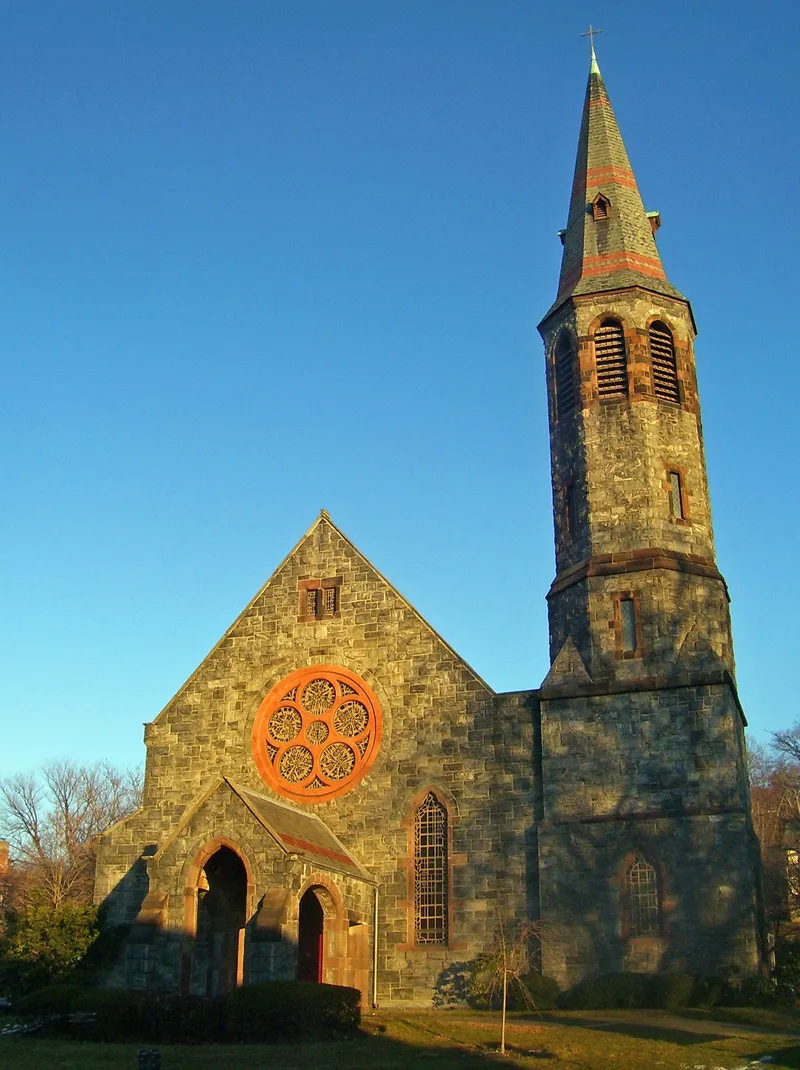
On South Broadway above the Hudson River in Tarrytown, a blue stone church and a yellow brick rectory share a site of less than an acre. The church, designed by New York architect Russell Sturgis, was begun in 1875 and dedicated in 1881. It replaced the congregation's 1847 building. Its walls are quarry-faced blue stone with brownstone trim, and a slender slate spire rises from the tower. Inside, carved Honduras mahogany, hammerbeam rafters and a stencilled sunflower band survive. Sturgis was known for writing that favored simple, honest, well-crafted Gothic-inspired design, and the church reflects those ideas. The rectory, completed in 1896 as a gift from Mrs. William Rockefeller, is a Classical Revival house with Doric columns and a slate roof. The Rockefeller family, who were Baptists, also funded much of the landscaping around 1900. The church is early evidence of Tarrytown's growth as a residential suburb. Both exteriors remain largely unaltered.
Significance in brief: The church is architecturally significant as a work of Russell Sturgis, a prominent New York architect, critic and historian who favored simple, honest, well-crafted Gothic-inspired design. The rectory reflects the late nineteenth-century interest in Neoclassical styles. Together they are early evidence of Tarrytown's emergence as a residential suburb, and both are remarkably unaltered on the exterior.
Machine-generated summary. This summary was generated by a language model from the official nomination document and has not been reviewed line by line by an editor. It may contain errors. Check the source document before relying on any detail. Source: nomination document (PDF) · National Archives catalog entry. NRHP reference 83001829, listed July 21, 1983. Summary generated October 2026 (model claude-sonnet-5-5, prompt v1.0-2026-10-29, confidence high).
Key facts
| Address | 56 S. Broadway, Tarrytown |
|---|---|
| County | Westchester County |
| Listed | July 21, 1983 |
| Reference number | 83001829 |
| Resource type | Building |
| Period of significance | 1800-1899 (specific dates 1875-1876, 1896) |
| Architect / builder | Russell Sturgis (architect); P. O'Connor and E. V. Fowler (contractors); no architect of record for the rectory |
| Architectural style | High Victorian Gothic (church); Classical Revival (rectory) |
| Areas of significance | Architecture |
| Level of significance | Local |
| Status (as stated in the nomination) | Occupied; the church remains in religious use and the rectory serves as a private residence. The exteriors are remarkably free of alteration, while the interiors have had minor changes. |
| Acreage | 0.9 |
| Coordinates | 41.07467, -73.85864 (NPS GIS) |
What listing means for this property
Religious properties are listed for their architectural or historical significance, not their religious use. Listing is honorary and does not restrict the congregation's use of the building. The federal rehabilitation credit is generally unavailable unless part of the building is income-producing; some state programmes and preservation grants do cover religious buildings. Federal funding or permits trigger Section 106 review.
General information, not legal or tax advice. Rules change; confirm with your State Historic Preservation Office or a qualified adviser.
Sources and further reading
- National Park Service, National Register of Historic Places database (snapshot May 2026), reference 83001829.
- Nomination form (PDF, National Archives) — catalog entry
- Wikipedia article (used for cross-checking only; text not reproduced here)
- Wikidata Q5452481
- This listing as JSON
Last updated October 2026. Found an error? See the editorial policy for how to report it.