US Post Office-Lake George
Also known as: Lake George Post Office

Why it's listed
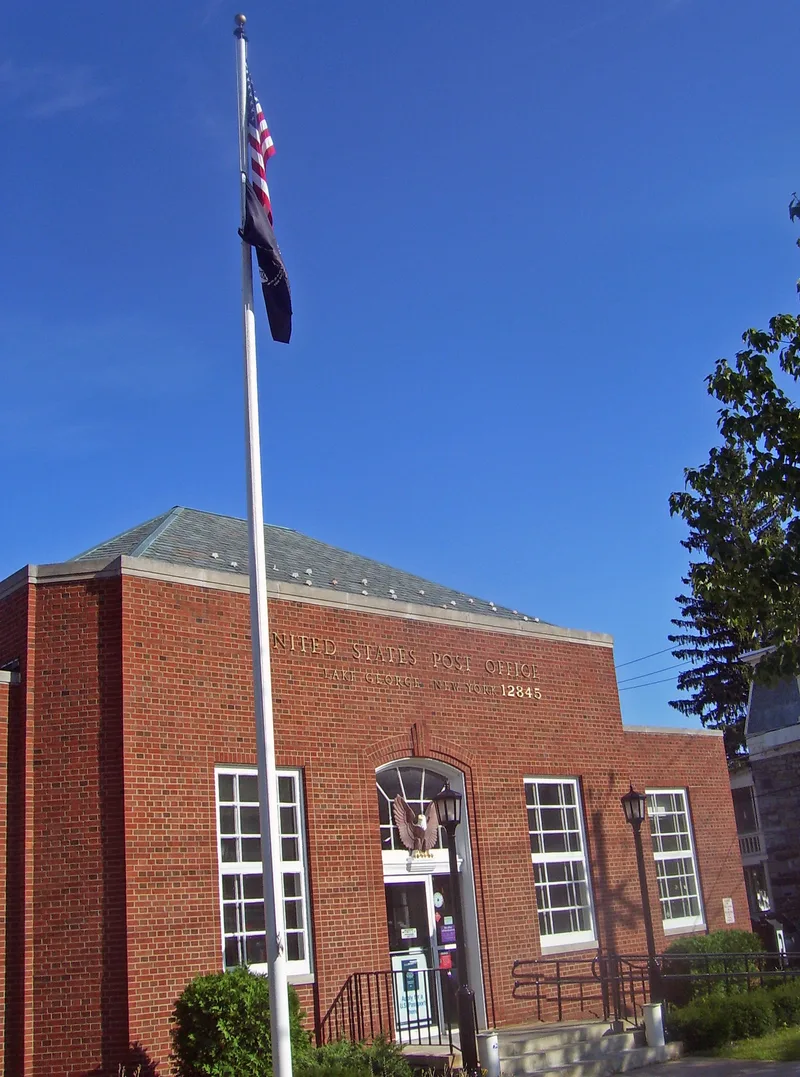
Built in 1940 at Canada and James Streets in the village of Lake George, this one-story post office is a small-scale example of federal construction from the Great Depression. Its steel frame is faced in red brick laid in English bond, with cast-stone trim, a slate hip roof over a three-bay central pavilion, and recessed side wings. A cast-metal eagle sits in the entrance transom. The design is an extremely simplified Colonial Revival, with symmetrical massing and multi-paned windows, though the plain brick surfaces and angled corners reflect modernist influence. Louis A. Simon's Treasury Department office produced the design, which was repeated in Frankfort and Middleport. Inside, the L-shaped lobby keeps its marble dado, wood paneling, terrazzo floor and original teller windows. A 1942 canvas mural by Judson Smith, painted for the Treasury Department's Section of Fine Arts, shows a view of Lake George. The building opened on January 30, 1941.
Significance in brief: It is an intact example of the federal post office architecture built during the Great Depression, designed in a simplified Colonial Revival style with modernistic touches. It is one of three nearly identical buildings erected in New York State in 1940-41, following standard designs associated with Supervising Architect Louis A. Simon. It also holds a well-preserved 1942 mural by Judson Smith, commissioned by the Treasury Department's Section of Fine Arts.
Machine-generated summary. This summary was generated by a language model from the official nomination document and has not been reviewed line by line by an editor. It may contain errors. Check the source document before relying on any detail. Source: nomination document (PDF) · National Archives catalog entry. NRHP reference 88002338, listed May 11, 1989. Summary generated October 2026 (model claude-sonnet-5-5, prompt v1.0-2026-10-29, confidence high).
Key facts
| Address | Canada and James St., Lake George |
|---|---|
| County | Warren County |
| Listed | May 11, 1989 |
| Reference number | 88002338 |
| Resource type | Building |
| Period of significance | 1940-1; 1942 |
| Architect / builder | Louis A. Simon, Supervising Architect; built by James I. Barnes Construction Company of Logansport, Indiana |
| Architectural style | Simplified Colonial Revival with Art Deco and Moderne influences |
| Areas of significance | Art, Politics/Government, Architecture |
| Level of significance | State |
| Status (as stated in the nomination) | Described as well maintained, in good condition, and retaining a high degree of integrity inside and out; the form lists it as occupied and in government use. |
| Acreage | 0.9 |
| Coordinates | 43.42381, -73.71319 (NPS GIS) |
What listing means for this property
For a publicly owned building or structure, listing mainly matters when federal funds, permits or licences are involved: projects then go through Section 106 review so effects on the property are considered. Listing also strengthens applications for preservation grants and, for leased income-producing uses, can enable the federal rehabilitation tax credit.
General information, not legal or tax advice. Rules change; confirm with your State Historic Preservation Office or a qualified adviser.
Sources and further reading
- National Park Service, National Register of Historic Places database (snapshot May 2026), reference 88002338.
- Nomination form (PDF, National Archives) — catalog entry
- Wikipedia article (used for cross-checking only; text not reproduced here)
- Wikidata Q144425
- This listing as JSON
Last updated October 2026. Found an error? See the editorial policy for how to report it.