Potter, Ephraim B., House

Why it's listed
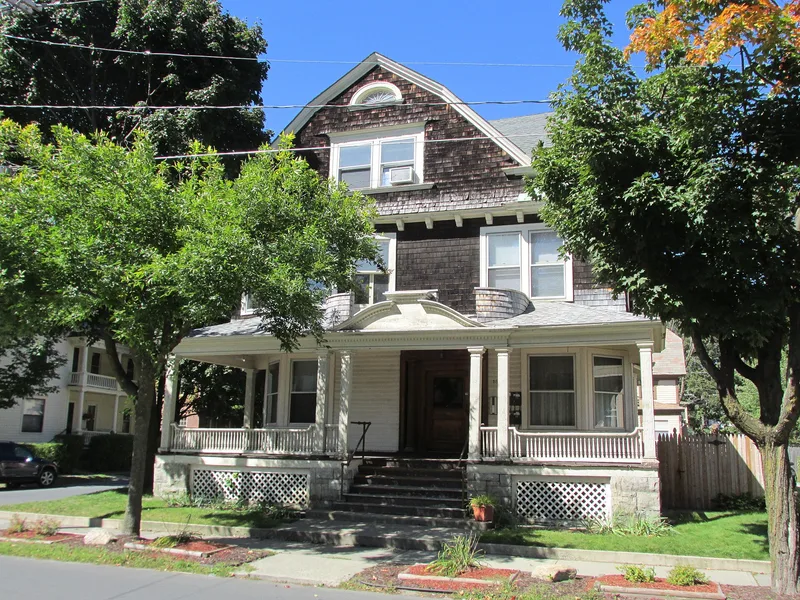
Built around 1900 at 15 Sherman Avenue in Glens Falls, this 2½-story frame house was designed by architect Ephraim B. Potter for his own use. It combines Queen Anne and Colonial Revival features: a first story of wood shingles, a rock-faced limestone foundation, a gambrel roof with a large cross gable, and a raised porch with a rounded entrance pediment. An open gallery sits above the porch. Inside, oak wainscoting, panel doors and moldings survive, although the first floor now serves as professional office space. Potter (1855-1925) was among the most prolific architects in Glens Falls during its period of greatest wealth and expansion, designing commercial buildings and homes for prosperous families. This house is the latest of five surviving transitional designs by him in the city and one of eighteen documented works of his that remain intact there. It was listed for its architectural integrity and its link to him. A later frame garage does not contribute to its significance.
Significance in brief: The house is an intact, representative example of Potter's transitional Queen Anne/Colonial Revival residential designs. It is the latest of five surviving transitional houses by him in Glens Falls and shows his move toward simpler Colonial Revival forms. It also represents a middle-class home from the city's greatest period of growth and prosperity.
Machine-generated summary. This summary was generated by a language model from the official nomination document and has not been reviewed line by line by an editor. It may contain errors. Check the source document before relying on any detail. Source: nomination document (PDF) · National Archives catalog entry. NRHP reference 84003391, listed September 29, 1984. Summary generated October 2026 (model claude-sonnet-5-5, prompt v1.0-2026-10-29, confidence medium).
Key facts
| Address | 15 Sherman Ave., Glens Falls |
|---|---|
| County | Warren County |
| Listed | September 29, 1984 |
| Reference number | 84003391 |
| Resource type | Building |
| Architect / builder | Ephraim B. Potter, architect; builder unknown |
| Architectural style | Vernacular with transitional Queen Anne/Colonial Revival elements |
| Areas of significance | Architecture |
| Level of significance | Local |
| Status (as stated in the nomination) | Originally a single-family residence; now used as commercial office space on the first floor and residential space. Condition is described as fair, with considerable interior integrity retained. |
| Acreage | 0.9 |
| Coordinates | 43.31153, -73.65120 (NPS GIS) |
What listing means for this property
National Register listing is honorary for a privately owned home: it does not by itself restrict what an owner may do with their own money, and it does not require public access. Restrictions come from local landmark or historic-district ordinances, which are separate (how they differ).
Owner-occupied houses are not eligible for the 20% federal rehabilitation tax credit, which applies to income-producing buildings, but many states offer credits for homeowners. Listing also opens the door to preservation easements and to buying a plaque. Start with what listing means for homeowners, renovating a listed house and selling one.
General information, not legal or tax advice. Rules change; confirm with your State Historic Preservation Office or a qualified adviser.
Sources and further reading
- National Park Service, National Register of Historic Places database (snapshot May 2026), reference 84003391.
- Nomination form (PDF, National Archives) — catalog entry
- Wikipedia article (used for cross-checking only; text not reproduced here)
- Wikidata Q5382240
- This listing as JSON
Last updated October 2026. Found an error? See the editorial policy for how to report it.