Glens Falls High School

Why it's listed
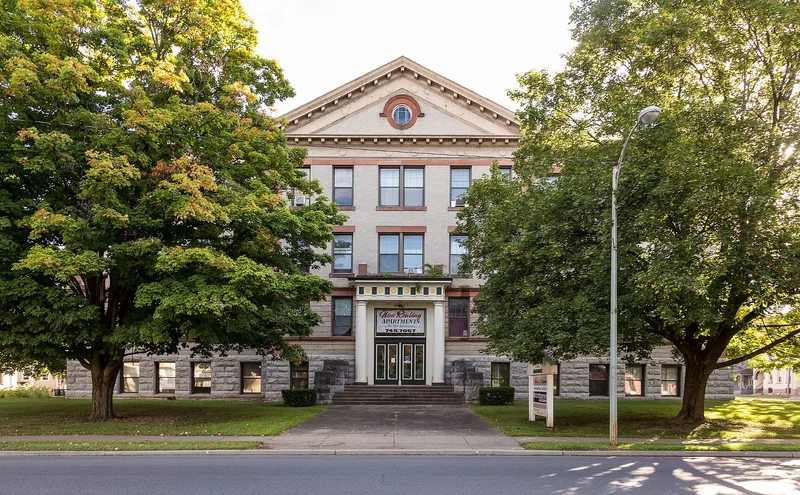
Built in 1905 at a cost of $120,000, this four-story brick school at 421-433 Glen Street in Glens Falls replaced Union Street School No. 1, which burned in 1902. The city hired Ephraim B. Potter, the region's most prominent architect, to design it on the same site. The building rises from a raised limestone basement and is faced in gray pressed sand brick, with cast stone quoins, belt courses and lintels, a truncated hipped roof, and a central pavilion topped by a pediment. Tuscan columns frame the main entrance on the west front. Potter's earlier work leaned toward Queen Anne and Romanesque styles, and this school is his first Glens Falls building using Georgian Revival and Neoclassical details. It is his only civic structure and the only surviving institutional building he designed in the city. A 1925 classroom wing and a 1965 gymnasium were added behind it but are not counted as significant.
Significance in brief: It is the only surviving institutional building in Glens Falls designed by Ephraim B. Potter and his only civic structure. It is also his earliest building to use Georgian Revival and Neoclassical elements, marking his move away from the Queen Anne and Romanesque styles of his early career.
Machine-generated summary. This summary was generated by a language model from the official nomination document and has not been reviewed line by line by an editor. It may contain errors. Check the source document before relying on any detail. Source: nomination document (PDF) · National Archives catalog entry. NRHP reference 84003335, listed September 29, 1984. Summary generated October 2026 (model claude-sonnet-5-5, prompt v1.0-2026-10-29, confidence medium).
Key facts
| Address | 421-433 Glen St., Glens Falls |
|---|---|
| County | Warren County |
| Listed | September 29, 1984 |
| Reference number | 84003335 |
| Resource type | Building |
| Architect / builder | Ephraim B. Potter, architect; builder unknown |
| Architectural style | Georgian Revival and Neoclassical |
| Areas of significance | Architecture |
| Level of significance | Local |
| Status (as stated in the nomination) | Main block described as substantially intact and in good condition; the 1925 classroom wing and 1965 gymnasium are non-contributing additions. Inventory lists present use as educational/school. |
| Acreage | 1 |
| Coordinates | 43.31387, -73.65090 (NPS GIS) |
What listing means for this property
For a publicly owned building or structure, listing mainly matters when federal funds, permits or licences are involved: projects then go through Section 106 review so effects on the property are considered. Listing also strengthens applications for preservation grants and, for leased income-producing uses, can enable the federal rehabilitation tax credit.
General information, not legal or tax advice. Rules change; confirm with your State Historic Preservation Office or a qualified adviser.
Sources and further reading
- National Park Service, National Register of Historic Places database (snapshot May 2026), reference 84003335.
- Nomination form (PDF, National Archives) — catalog entry
- Wikidata Q126044850
- This listing as JSON
Last updated October 2026. Found an error? See the editorial policy for how to report it.