MaGee, Merrill, House
Also known as: Stephen Griffin House

Why it's listed
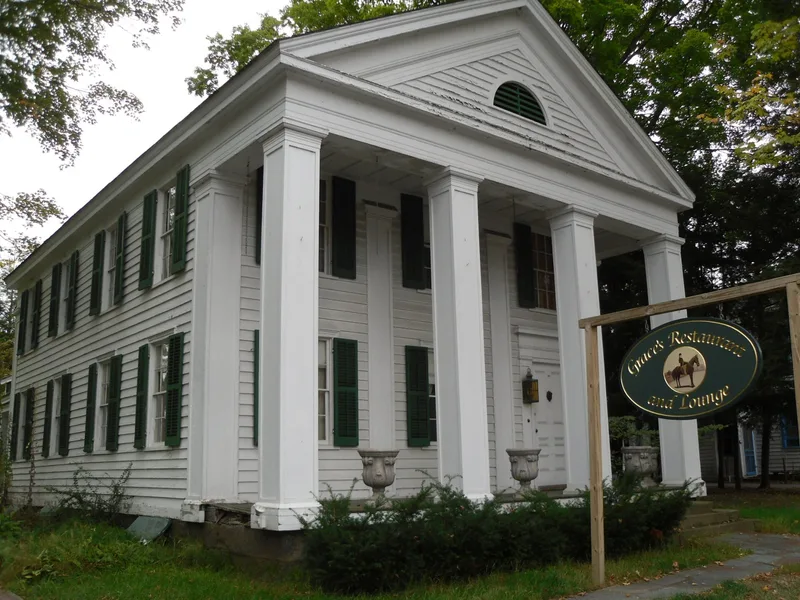
Set on landscaped grounds at the center of Warrensburg in the Adirondacks, this house developed in three stages. A frame Greek Revival farmhouse of the 1830s was joined by a two-story main block with a giant portico around 1855, and a 1815 Federal period farmhouse was moved from Thurman Station in 1912 to serve as a summer kitchen. Narrow clapboards, slate roofs, six-over-six windows and well-preserved interiors, including original stair hall wallpaper, survive. Stephen Griffin II, who acquired the property in 1838, ran tanneries, sawmills and timber companies and held public office, and his prosperity financed the grand addition. His descendant Grace Merrill MaGee later turned the property into a country retreat with gardens, a Colonial Revival garage and a large concrete swimming pool built in 1927-28. Family ownership continued from 1838 to 1979, which helped preserve the house and its outbuildings. Eight contributing features are included, and the property now operates as a restaurant and inn.
Significance in brief: The nomination argues the house is significant for its architecture and for nearly 150 years of association with a prominent Warrensburg family. It is described as the best preserved example of early to mid-nineteenth century vernacular residential design in the village, with a rare monumental Greek Revival addition. It is also tied to industrialist and civic leader Stephen Griffin II and to Grace Merrill MaGee, who developed the estate.
Machine-generated summary. This summary was generated by a language model from the official nomination document and has not been reviewed line by line by an editor. It may contain errors. Check the source document before relying on any detail. Source: nomination document (PDF) · National Archives catalog entry. NRHP reference 85000728, listed April 11, 1985. Summary generated October 2026 (model claude-sonnet-5-5, prompt v1.0-2026-10-29, confidence high).
Key facts
| Address | 2 Hudson St., Warrensburg |
|---|---|
| County | Warren County |
| Listed | April 11, 1985 |
| Reference number | 85000728 |
| Resource type | Building |
| Period of significance | 1800-1899 (specific dates 1835-1928) |
| Architectural style | Greek Revival (vernacular Greek Revival farmhouse, monumental Greek Revival addition, vernacular Federal period wing) |
| Areas of significance | Architecture |
| Level of significance | Local |
| Status (as stated in the nomination) | Described as excellent condition, altered and moved (1912 kitchen wing); now operated as a restaurant and inn. |
| Acreage | 3.6 |
| Within district | Hamlet of Warrensburgh Historic District |
| Coordinates | 43.49635, -73.77622 (NPS GIS) |
What listing means for this property
National Register listing is honorary for a privately owned home: it does not by itself restrict what an owner may do with their own money, and it does not require public access. Restrictions come from local landmark or historic-district ordinances, which are separate (how they differ).
Owner-occupied houses are not eligible for the 20% federal rehabilitation tax credit, which applies to income-producing buildings, but many states offer credits for homeowners. Listing also opens the door to preservation easements and to buying a plaque. Start with what listing means for homeowners, renovating a listed house and selling one.
General information, not legal or tax advice. Rules change; confirm with your State Historic Preservation Office or a qualified adviser.
Sources and further reading
- National Park Service, National Register of Historic Places database (snapshot May 2026), reference 85000728.
- Nomination form (PDF, National Archives) — catalog entry
- Wikipedia article (used for cross-checking only; text not reproduced here)
- Wikidata Q14706936
- This listing as JSON
Last updated October 2026. Found an error? See the editorial policy for how to report it.