First Presbyterian Church of Ulysses

Why it's listed
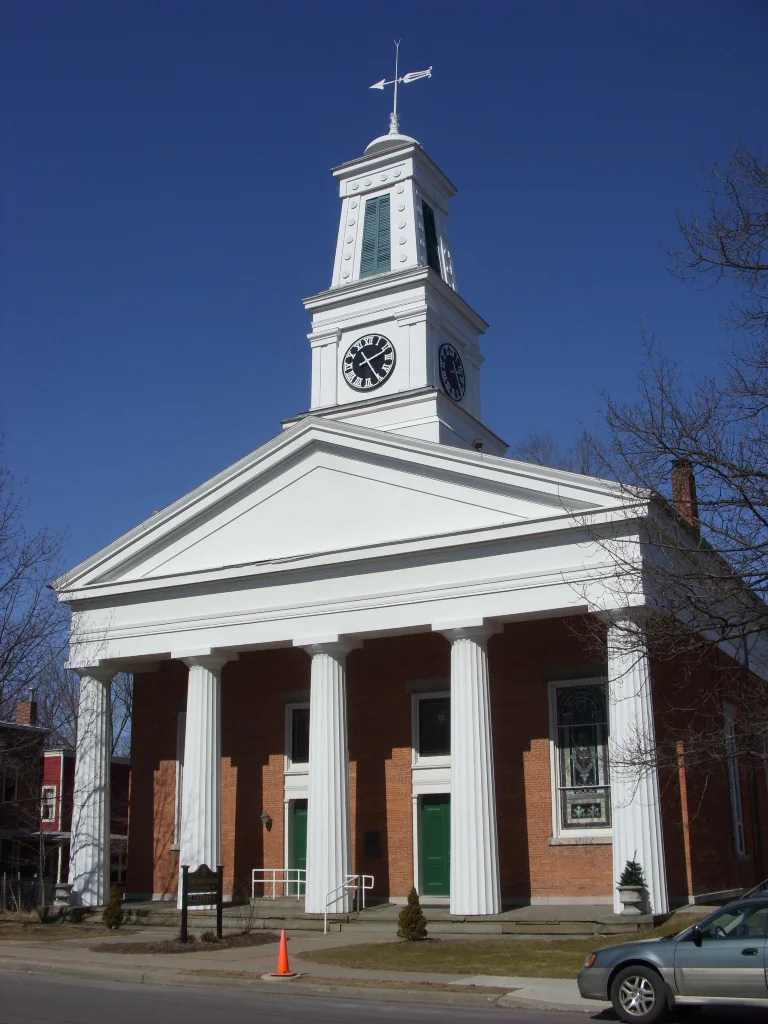
Set on Main Street in the historic core of Trumansburg, this property combines a brick church and a small wood chapel hall, both completed around 1850 in the Greek Revival style. The church is a temple-front building with a monumental pedimented portico carried on five fluted Doric columns, topped by a bell tower with a four-faced clock installed in 1850. The chapel hall, also called the Session House, is a small-scale replica with four Doric columns and was built using timber from the congregation's earlier frame church, which was taken down in 1849. Interior changes came in 1868 and 1881, including the paired round-arched stained-glass windows on the sides, while the open sanctuary and much original trim survive. The builder, Mr. Grant, was paid $8,000 plus the old building, and total costs reached $12,260. The property is recognized for its architecture and its remarkably intact design, materials and craftsmanship, and it remains a local landmark.
Significance in brief: The church is argued to be an outstanding example of temple-front Greek Revival architecture from the intense religious activism of the 1850s in New York State. The church and chapel both have monumental pedimented porticos with fluted Doric columns and retain a high degree of integrity. Both remain important local landmarks.
Machine-generated summary. This summary was generated by a language model from the official nomination document and has not been reviewed line by line by an editor. It may contain errors. Check the source document before relying on any detail. Source: nomination document (PDF) · National Archives catalog entry. NRHP reference 99000669, listed June 3, 1999. Summary generated October 2026 (model claude-sonnet-5-5, prompt v1.0-2026-10-29, confidence high).
Key facts
| Address | Main St., Trumansburg |
|---|---|
| County | Tompkins County |
| Listed | June 3, 1999 |
| Reference number | 99000669 |
| Resource type | Building |
| Period of significance | 1849/50 - 1881 |
| Architect / builder | Builder Mr. Grant (contractor); architect unknown |
| Architectural style | Mid 19th Century: Greek Revival |
| Criteria |
|
| Areas of significance | Architecture |
| Level of significance | Local |
| Status (as stated in the nomination) | Still in use as a church; the form lists the current function as religion (church). |
| Acreage | 1.1 |
| Coordinates | 42.54138, -76.65902 (NPS GIS) |
What listing means for this property
Religious properties are listed for their architectural or historical significance, not their religious use. Listing is honorary and does not restrict the congregation's use of the building. The federal rehabilitation credit is generally unavailable unless part of the building is income-producing; some state programmes and preservation grants do cover religious buildings. Federal funding or permits trigger Section 106 review.
General information, not legal or tax advice. Rules change; confirm with your State Historic Preservation Office or a qualified adviser.
Sources and further reading
- National Park Service, National Register of Historic Places database (snapshot May 2026), reference 99000669.
- Nomination form (PDF, National Archives) — catalog entry
- Wikipedia article (used for cross-checking only; text not reproduced here)
- Wikidata Q5453711
- This listing as JSON
Last updated October 2026. Found an error? See the editorial policy for how to report it.