Second Baptist Society of Ulysses
Also known as: Trumansburg Conservatory for the Arts

Why it's listed
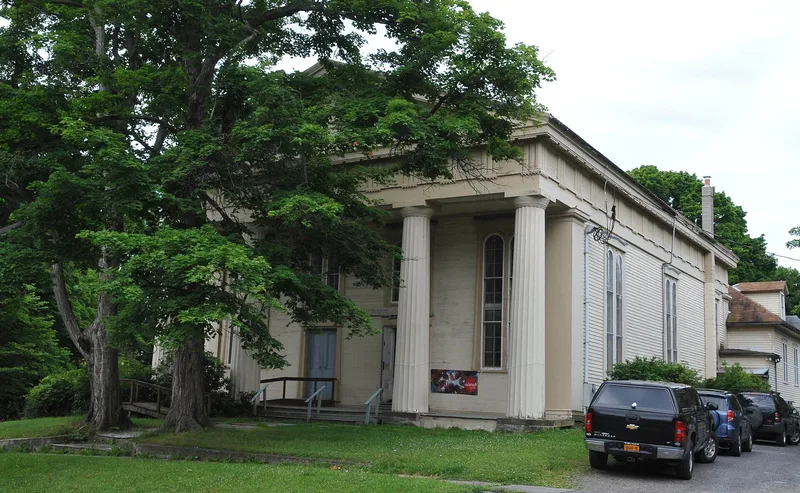
Completed in 1851 for the Second Baptist Society of Ulysses, this large frame meeting house overlooks the village of Trumansburg from a plateau north of Taughannock Creek. Its front is dominated by a porch with four massive fluted Doric columns, and the main hall inside is a single clear-span room with a rear gallery and Ionic columns. Builder Daniel Elmore worked from specifications that set out the dimensions of every piece of lumber, and his records survive. The design follows the Doric-outside, Ionic-inside approach recommended by architectural author Asher Benjamin. The McLallen family, leading figures in the village's growth, helped provide the site and funds. A rear addition by Eugene Holton of Interlaken followed in 1902, adding classrooms, a kitchen and a dining room, along with an interior renovation. The steeple blew off in the 1920s and the belfry was removed in 1951. Since 1982 the building has housed the Trumansburg Conservatory of the Arts.
Significance in brief: It is presented as an outstanding example of a Greek Revival temple-front church in mid-nineteenth-century central New York, with a Doric exterior and Ionic interior following Asher Benjamin's design books. Builder Daniel Elmore's detailed construction records survive. It is also tied to the McLallen family, prominent in the village's development, who helped secure the site and funding.
Machine-generated summary. This summary was generated by a language model from the official nomination document and has not been reviewed line by line by an editor. It may contain errors. Check the source document before relying on any detail. Source: nomination document (PDF) · National Archives catalog entry. NRHP reference 01001381, listed December 28, 2001. Summary generated October 2026 (model claude-sonnet-5-5, prompt v1.0-2026-10-29, confidence high).
Key facts
| Address | 1 Congress St., Trumansburg |
|---|---|
| County | Tompkins County |
| Listed | December 28, 2001 |
| Reference number | 01001381 |
| Resource type | Building |
| Period of significance | 1849-1902 |
| Architect / builder | Daniel Elmore, church; Eugene Holton, addition |
| Architectural style | Mid-nineteenth century/Greek Revival |
| Criteria |
|
| Areas of significance | Architecture, Social History |
| Level of significance | Local |
| Status (as stated in the nomination) | Now used as the Trumansburg Conservatory of the Arts (theater, museum, school uses) after the Baptist Society sold it in 1982; steeple lost in the 1920s and belfry removed in 1951. |
| Acreage | 0.9 |
| Coordinates | 42.54304, -76.66213 (NPS GIS) |
What listing means for this property
National Register listing is honorary: it recognises significance and does not restrict what a private owner may do without federal money or permits. It unlocks the 20% federal rehabilitation tax credit for income-producing buildings, state credits in many states, and Section 106 review when federal agencies are involved. See what listing means in practice.
General information, not legal or tax advice. Rules change; confirm with your State Historic Preservation Office or a qualified adviser.
Sources and further reading
- National Park Service, National Register of Historic Places database (snapshot May 2026), reference 01001381.
- Nomination form (PDF, National Archives) — catalog entry
- Wikipedia article (used for cross-checking only; text not reproduced here)
- Wikidata Q7443063
- This listing as JSON
Last updated October 2026. Found an error? See the editorial policy for how to report it.