Ellis Methodist Episcopal Church
Also known as: Ellis Hollow Community Church

Why it's listed
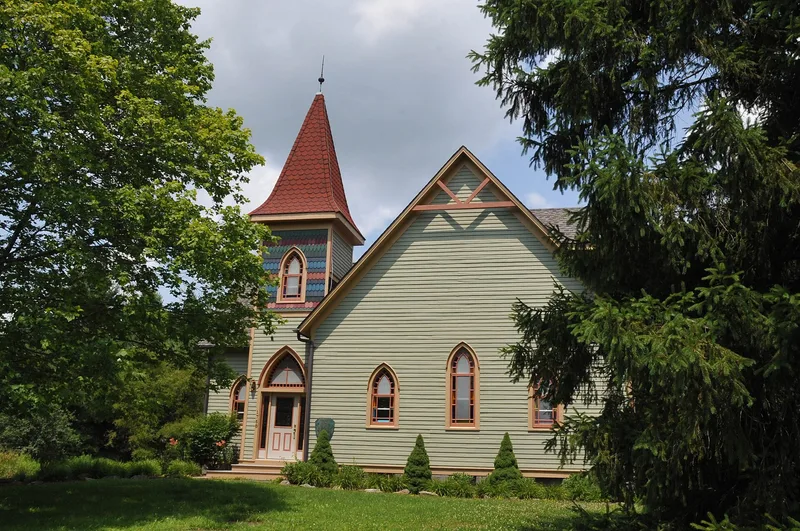
Built in 1896, this small white clapboard church serves the hamlet of Ellis Hollow in the town of Dryden, Tompkins County. The frame building measures 30 by 46 feet and has a steep roof, a corner tower holding the main entrance, and pointed-arched windows with patterned and stained glass. Inside, it follows the Akron Plan, in which pews radiate diagonally from a corner entrance toward a pulpit in the opposite corner, and sliding wooden doors open the sanctuary to an adjoining Sunday school room. Chestnut wainscot, embossed metal panels and original iron light fixtures survive. The land and $1,000 toward construction were donated by Ann Smith, a daughter of Peleg Ellis, and the church was dedicated as a memorial to her daughter Carrie R. Smith. Farmers did much of the work. In 1964 the building was moved onto a new concrete block foundation after the stone one failed. Few other traces of the hamlet's former mills and shops remain, so the church is its most prominent surviving landmark.
Significance in brief: The church is significant for architecture as a representative example of late-nineteenth-century rural church design, with an intact Akron Plan interior. It is also the largest, most prominent and most intact survivor of the once-thriving hamlet of Ellis Hollow. The architect and builder are unknown.
Machine-generated summary. This summary was generated by a language model from the official nomination document and has not been reviewed line by line by an editor. It may contain errors. Check the source document before relying on any detail. Source: nomination document (PDF) · National Archives catalog entry. NRHP reference 93000443, listed May 27, 1993. Summary generated October 2026 (model claude-sonnet-5-5, prompt v1.0-2026-10-29, confidence high).
Key facts
| Address | Ellis Hollow Rd., Ellis Hollow |
|---|---|
| County | Tompkins County |
| Listed | May 27, 1993 |
| Reference number | 93000443 |
| Resource type | Building |
| Period of significance | 1896 |
| Architectural style | Late Victorian |
| Criteria |
|
| Areas of significance | Architecture |
| Level of significance | Local |
| Status (as stated in the nomination) | The church continues to operate on a limited basis; the 1964 foundation replacement is its only substantial alteration. |
| Acreage | 0.9 |
| Coordinates | 42.41681, -76.38302 (NPS GIS) |
What listing means for this property
Religious properties are listed for their architectural or historical significance, not their religious use. Listing is honorary and does not restrict the congregation's use of the building. The federal rehabilitation credit is generally unavailable unless part of the building is income-producing; some state programmes and preservation grants do cover religious buildings. Federal funding or permits trigger Section 106 review.
General information, not legal or tax advice. Rules change; confirm with your State Historic Preservation Office or a qualified adviser.
Sources and further reading
- National Park Service, National Register of Historic Places database (snapshot May 2026), reference 93000443.
- Nomination form (PDF, National Archives) — catalog entry
- Wikipedia article (used for cross-checking only; text not reproduced here)
- Wikidata Q5365948
- This listing as JSON
Last updated October 2026. Found an error? See the editorial policy for how to report it.