St. Thomas' Episcopal Church

Why it's listed
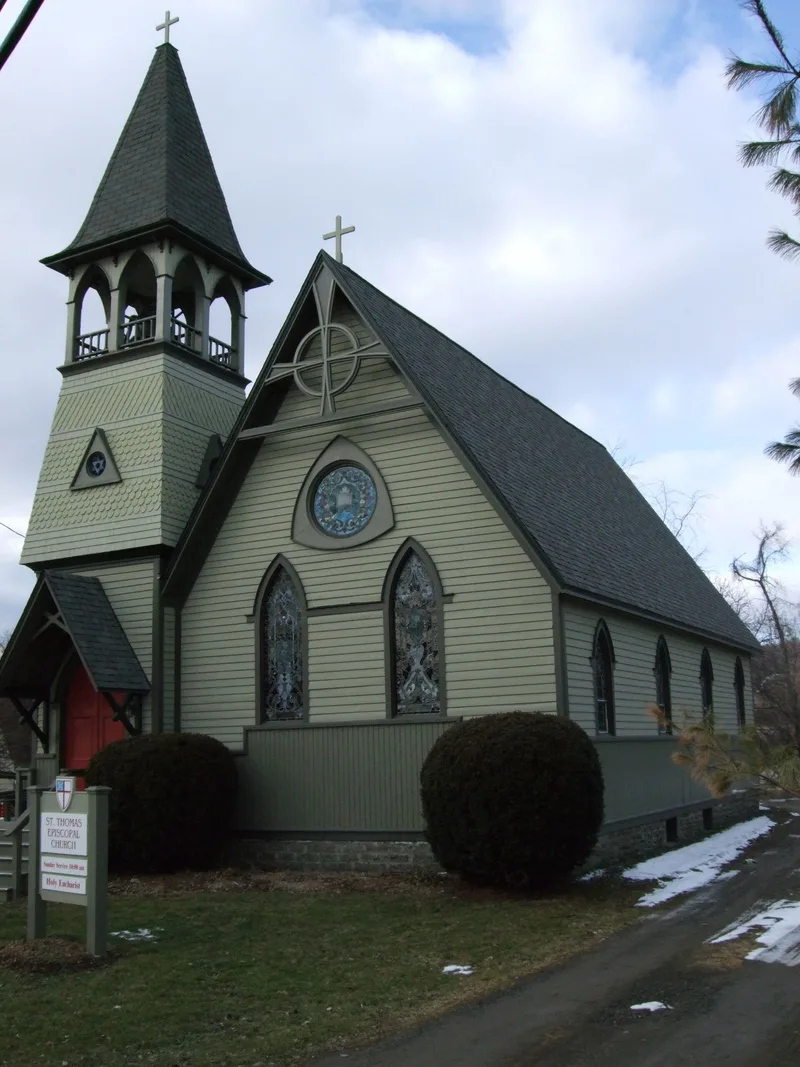
Set on a narrow half-acre lot along Route 79 in the rural hamlet of Slaterville Springs, this small wooden church was built in 1893-1894 for a newly organized Episcopal congregation. John E. Walsh, a carpenter at the Willard asylum, drew the plans, and construction cost about $3,500. The building has a steep gabled roof, lancet windows, an octagonal apse and a 50-foot corner tower with an open belfry and pyramidal roof. Inside, oak pews, a gambrel-form nave ceiling, bead board wainscoting and symbolic stained glass reflect the Victorian Gothic style. The church went up during the hamlet's peak as a mineral-springs health resort, when guests came to take the waters. It is valued as a well-preserved rural example of Gothic design shaped by ecclesiology movement ideas. Later changes include a new roof, concrete and wood steps, a cinderblock chimney and a small rear bathroom addition, but the overall form and character remain intact.
Significance in brief: The church is significant under Criterion C in architecture as a distinguished example of late-nineteenth century ecclesiastical architecture in a small rural community in the Finger Lakes region. It embodies Gothic elements inspired by the ecclesiology movement, including pointed arches, asymmetrical massing, a steeply pitched roof and a corner tower with a pyramidal roof. It remains virtually intact from its period of construction.
Machine-generated summary. This summary was generated by a language model from the official nomination document and has not been reviewed line by line by an editor. It may contain errors. Check the source document before relying on any detail. Source: nomination document (PDF) · National Archives catalog entry. NRHP reference 95000458, listed April 20, 1995. Summary generated October 2026 (model claude-sonnet-5-5, prompt v1.0-2026-10-29, confidence high).
Key facts
| Address | 2740 Slaterville Rd. (NY 79), Slaterville Springs |
|---|---|
| County | Tompkins County |
| Listed | April 20, 1995 |
| Reference number | 95000458 |
| Resource type | Building |
| Period of significance | 1893 |
| Architect / builder | John E. Walsh, Architect |
| Architectural style | Late Victorian/Gothic |
| Criteria |
|
| Areas of significance | Architecture |
| Level of significance | Local |
| Status (as stated in the nomination) | Still used as a religious facility; the building retains a high degree of integrity despite changes such as a replaced roof, steps and chimney and a 1986 bathroom addition. |
| Acreage | 0.5 |
| Coordinates | 42.39429, -76.34522 (NPS GIS) |
What listing means for this property
Religious properties are listed for their architectural or historical significance, not their religious use. Listing is honorary and does not restrict the congregation's use of the building. The federal rehabilitation credit is generally unavailable unless part of the building is income-producing; some state programmes and preservation grants do cover religious buildings. Federal funding or permits trigger Section 106 review.
General information, not legal or tax advice. Rules change; confirm with your State Historic Preservation Office or a qualified adviser.
Sources and further reading
- National Park Service, National Register of Historic Places database (snapshot May 2026), reference 95000458.
- Nomination form (PDF, National Archives) — catalog entry
- Wikipedia article (used for cross-checking only; text not reproduced here)
- Wikidata Q7591957
- This listing as JSON
Last updated October 2026. Found an error? See the editorial policy for how to report it.