Clinton Hall

Why it's listed
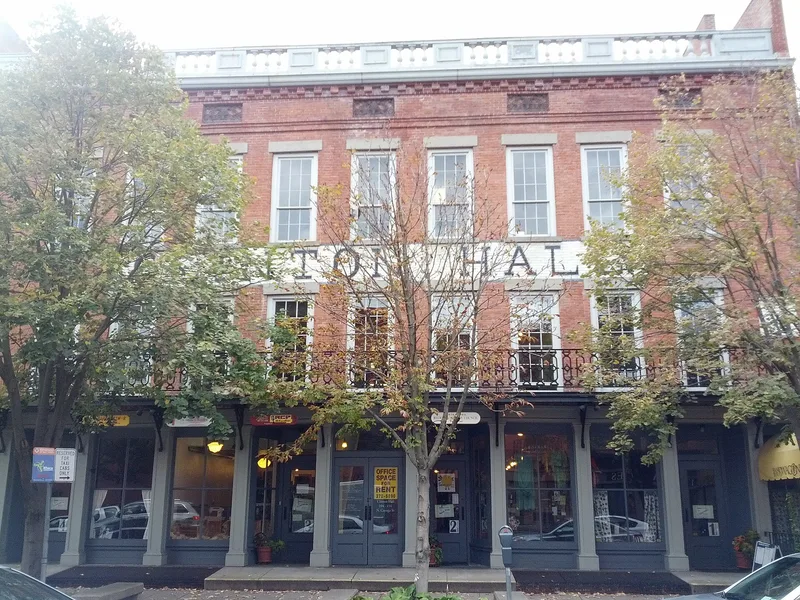
Clinton Hall is a three-story Greek Revival brick commercial block on North Cayuga Street in downtown Ithaca, built between 1847 and 1851 for the local businessman and developer Henry Ackley. It sits beside the Clinton House hotel and shares a party wall with the Hibbard Block. Both buildings were set back four feet so that the hotel's portico stayed visible along the street. The building combined a cast-iron storefront, one of the earliest in Ithaca, with brick piers, stepped parapet gables and a roof framed with a variant of the Howe bridge truss. Shops occupied the lower levels, offices and later apartments the second floor, and a 500-seat theater the third floor, which hosted plays, meetings and exhibitions. Major fires and a 1985-87 rehabilitation changed the structure, and the interior lost its historic character. Reviewers still found the exterior intact enough to convey its original style and use, and described it as the best-preserved 1840s commercial building in Ithaca.
Significance in brief: The nomination argues it is a rare surviving Greek Revival commercial building in downtown Ithaca and one of the city's first brick blocks with a cast-iron storefront. Its roof framing adapts the Howe bridge truss, an early use in central New York. It also housed Ithaca's first theater and anchored the first block of North Cayuga Street. The state review board judged that the exterior retains enough integrity despite a 1985-87 rehabilitation that destroyed the interior.
Machine-generated summary. This summary was generated by a language model from the official nomination document and has not been reviewed line by line by an editor. It may contain errors. Check the source document before relying on any detail. Source: nomination document (PDF) · National Archives catalog entry. NRHP reference 88001019, listed July 7, 1988. Summary generated October 2026 (model claude-sonnet-5-5, prompt v1.0-2026-10-29, confidence medium).
Key facts
| Address | 108--114 N. Cayuga St., Ithaca |
|---|---|
| County | Tompkins County |
| Listed | July 7, 1988 |
| Reference number | 88001019 |
| Resource type | Building |
| Period of significance | 1847-51 |
| Architectural style | Greek Revival |
| Areas of significance | Engineering, Architecture |
| Level of significance | Local |
| Status (as stated in the nomination) | Rehabilitated 1985-1987 with a large rear addition, a rebuilt parapet, new sash, replicated storefront piers and an added fourth floor; the interior no longer retains historic integrity. The form lists the property as occupied and in commercial use. |
| Acreage | 0.9 |
| Coordinates | 42.43992, -76.49976 (NPS GIS) |
What listing means for this property
National Register listing is honorary for a privately owned home: it does not by itself restrict what an owner may do with their own money, and it does not require public access. Restrictions come from local landmark or historic-district ordinances, which are separate (how they differ).
Owner-occupied houses are not eligible for the 20% federal rehabilitation tax credit, which applies to income-producing buildings, but many states offer credits for homeowners. Listing also opens the door to preservation easements and to buying a plaque. Start with what listing means for homeowners, renovating a listed house and selling one.
General information, not legal or tax advice. Rules change; confirm with your State Historic Preservation Office or a qualified adviser.
Sources and further reading
- National Park Service, National Register of Historic Places database (snapshot May 2026), reference 88001019.
- Nomination form (PDF, National Archives) — catalog entry
- Wikipedia article (used for cross-checking only; text not reproduced here)
- Wikidata Q5134130
- This listing as JSON
Last updated October 2026. Found an error? See the editorial policy for how to report it.