East Berkshire United Methodist Church

Why it's listed
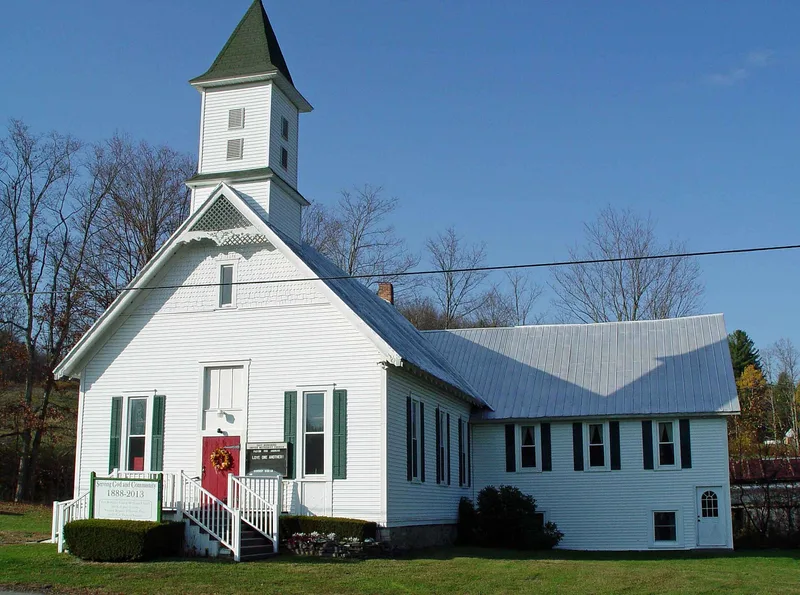
This small frame church sits on the north side of East Berkshire Road at the western edge of the hamlet of East Berkshire, in Tioga County. Built in 1888, it is a one-story building with clapboard siding, a steep standing-seam metal roof and a square louvered belfry above the gabled front. The facade is three bays wide and the building is four bays deep. Original two-over-two windows with louvered blinds survive, and the gable has lattice-work detail and slightly scalloped rafter ends. Inside, the meeting hall keeps its tongue and groove wainscot, Victorian casings and simple pews. A two-story addition extends east from the rear and was built early; a small shed-roofed addition at the back is recent. The congregation began in the 1880s as a branch of the Berkshire church, and Reverend George Beers, its first pastor from 1886, helped bring about construction and incorporation in 1888. It is considered the only example of vernacular Victorian religious architecture in Berkshire, and it remains an active church.
Significance in brief: The nomination argues it is the only example of vernacular Victorian-period religious architecture in Berkshire. It keeps the characteristic simple massing, steep roof and frontal belfry of its type, along with its original clapboard, windows and modest gable and rafter details. The congregation began as a branch of the Berkshire church in the 1880s.
Machine-generated summary. This summary was generated by a language model from the official nomination document and has not been reviewed line by line by an editor. It may contain errors. Check the source document before relying on any detail. Source: nomination document (PDF) · National Archives catalog entry. NRHP reference 84003098, listed July 2, 1984. Summary generated October 2026 (model claude-sonnet-5-5, prompt v1.0-2026-10-29, confidence medium).
Key facts
| Address | E. Berkshire Rd., Berkshire |
|---|---|
| County | Tioga County |
| Listed | July 2, 1984 |
| Reference number | 84003098 |
| Resource type | Building |
| Architectural style | Vernacular Victorian religious architecture |
| Areas of significance | Architecture |
| Level of significance | Local |
| Status (as stated in the nomination) | Still used as a church, with Sunday services; condition is rated good on the inventory form, with early and recent additions. |
| Acreage | 0.9 |
| Coordinates | 42.30677, -76.14474 (NPS GIS) |
What listing means for this property
Religious properties are listed for their architectural or historical significance, not their religious use. Listing is honorary and does not restrict the congregation's use of the building. The federal rehabilitation credit is generally unavailable unless part of the building is income-producing; some state programmes and preservation grants do cover religious buildings. Federal funding or permits trigger Section 106 review.
General information, not legal or tax advice. Rules change; confirm with your State Historic Preservation Office or a qualified adviser.
Sources and further reading
- National Park Service, National Register of Historic Places database (snapshot May 2026), reference 84003098.
- Nomination form (PDF, National Archives) — catalog entry
- Wikipedia article (used for cross-checking only; text not reproduced here)
- Wikidata Q5327864
- This listing as JSON
Last updated October 2026. Found an error? See the editorial policy for how to report it.