Royce, Deodatus, House

Why it's listed
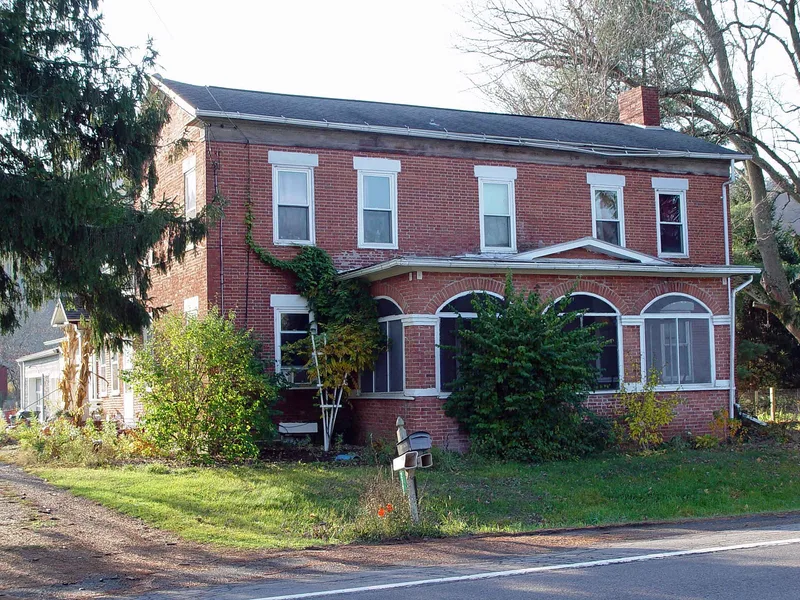
Set on the west side of Route 38 about a mile north of the hamlet of Berkshire, this two-story brick house was built around 1830 and reflects the Federal style. Five bays wide, it has walls laid in five-course common bond, rectangular stone lintels over the windows, and an unaltered elliptically arched entry with sidelights and a fanlight. The original cornice and fascia survive, and a single-story rear ell is hidden behind a large early twentieth-century brick porch. It is one of four surviving brick residences in the area, all using brick from the Ball brickyard, which operated from 1827 to 1835. Its form arrived in Berkshire a decade or two after similar houses appeared elsewhere in New York, showing the community's early isolation. The house was allegedly built for Asahel Royce by his contractor son Deodatus, and the Royce family owned it until about 1930. Locals have long regarded it as a landmark.
Significance in brief: The nomination argues the house is a distinctive example of traditional Federal style residential architecture executed in brick, one of four surviving brick residences in the Berkshire multiple resource area. It also retains a fine original elliptical-fan entry and delicate cornices. It is tied to the Royce family, a prominent pioneer family of Berkshire, and long regarded as a local landmark.
Machine-generated summary. This summary was generated by a language model from the official nomination document and has not been reviewed line by line by an editor. It may contain errors. Check the source document before relying on any detail. Source: nomination document (PDF) · National Archives catalog entry. NRHP reference 84003109, listed July 2, 1984. Summary generated October 2026 (model claude-sonnet-5-5, prompt v1.0-2026-10-29, confidence medium).
Key facts
| Address | NY 38, Berkshire |
|---|---|
| County | Tioga County |
| Listed | July 2, 1984 |
| Reference number | 84003109 |
| Resource type | Building |
| Architect / builder | Builder: Deodatus Royce |
| Architectural style | Federal |
| Areas of significance | Architecture |
| Level of significance | Local |
| Status (as stated in the nomination) | Used as a residence, in good condition; a front porch of early twentieth-century date was added; no threats known. |
| Acreage | 7 |
| Coordinates | 42.32394, -76.18364 (NPS GIS) |
What listing means for this property
National Register listing is honorary for a privately owned home: it does not by itself restrict what an owner may do with their own money, and it does not require public access. Restrictions come from local landmark or historic-district ordinances, which are separate (how they differ).
Owner-occupied houses are not eligible for the 20% federal rehabilitation tax credit, which applies to income-producing buildings, but many states offer credits for homeowners. Listing also opens the door to preservation easements and to buying a plaque. Start with what listing means for homeowners, renovating a listed house and selling one.
General information, not legal or tax advice. Rules change; confirm with your State Historic Preservation Office or a qualified adviser.
Sources and further reading
- National Park Service, National Register of Historic Places database (snapshot May 2026), reference 84003109.
- Nomination form (PDF, National Archives) — catalog entry
- Wikipedia article (used for cross-checking only; text not reproduced here)
- Wikidata Q5259944
- This listing as JSON
Last updated October 2026. Found an error? See the editorial policy for how to report it.