Sunnyslope
Also known as: Bright Temple A.M.E. Church

Why it's listed
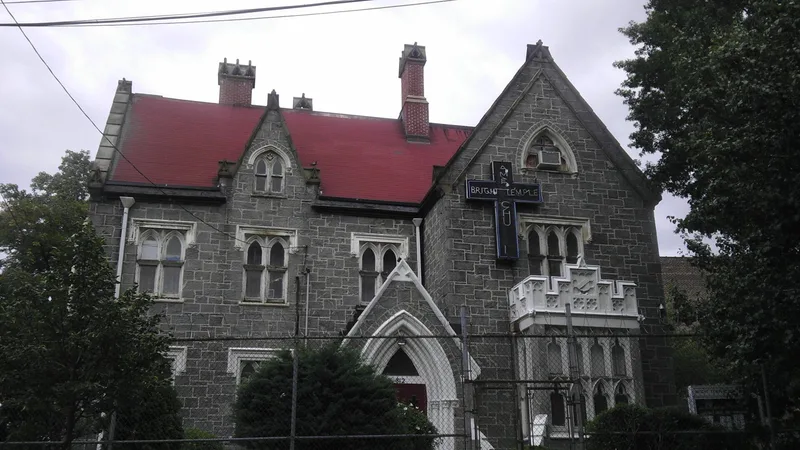
Sunnyslope is a Gothic Revival stone house at 812 Faile Street in the Hunts Point area of the South Bronx. Built around 1859-64 for businessman Peter S. Hoe, it was once the centerpiece of a 14.6 acre estate in what was then rural Westchester County. Its dark grey stone walls with light trim, banded slate roof, steep gables, crocketed dormers and lancet windows give it the asymmetrical, picturesque profile favored in mid-nineteenth century villa design. The architect is unknown, but the house closely resembles a design published by Calvert Vaux in 1857. The surrounding land was later sold for development, and the house was sold in 1919 to a Jewish congregation. It is now used by a church. Minor changes include a small side addition, a fire escape and a neon sign, yet the building keeps a high degree of integrity. It is considered one of the finest of the few suburban estate houses left within New York City.
Significance in brief: It is argued to be a rare surviving example of a Gothic Revival suburban residence in New York City, built in the Picturesque mode popularized by Andrew Jackson Downing and Calvert Vaux. Its gables, dormers, stone construction and Gothic window and door details resemble a design in Vaux's Villas and Cottages (1857). It survives as a reminder of the area's suburban past, even though its estate setting is gone.
Machine-generated summary. This summary was generated by a language model from the official nomination document and has not been reviewed line by line by an editor. It may contain errors. Check the source document before relying on any detail. Source: nomination document (PDF) · National Archives catalog entry. NRHP reference 83001644, listed September 15, 1983. Summary generated October 2026 (model claude-sonnet-5-5, prompt v1.0-2026-10-29, confidence high).
Key facts
| Address | 812 Faile St., New York |
|---|---|
| County | The Bronx |
| Listed | September 15, 1983 |
| Reference number | 83001644 |
| Resource type | Building |
| Period of significance | 1800-1899 (specific dates c. 1859-64) |
| Architectural style | Gothic Revival, Picturesque mode |
| Areas of significance | Architecture |
| Level of significance | Local |
| Status (as stated in the nomination) | Occupied by a church; the form rates its condition as good and altered, with a high degree of integrity retained despite minor alterations. |
| Acreage | 0.9 |
| Coordinates | 40.81722, -73.88690 (NPS GIS) |
What listing means for this property
National Register listing is honorary: it recognises significance and does not restrict what a private owner may do without federal money or permits. It unlocks the 20% federal rehabilitation tax credit for income-producing buildings, state credits in many states, and Section 106 review when federal agencies are involved. See what listing means in practice.
General information, not legal or tax advice. Rules change; confirm with your State Historic Preservation Office or a qualified adviser.
Sources and further reading
- National Park Service, National Register of Historic Places database (snapshot May 2026), reference 83001644.
- Nomination form (PDF, National Archives) — catalog entry
- Wikipedia article (used for cross-checking only; text not reproduced here)
- Wikidata Q7640916
- This listing as JSON
Last updated October 2026. Found an error? See the editorial policy for how to report it.