South Fallsburg Hebrew Association Synagogue

Why it's listed
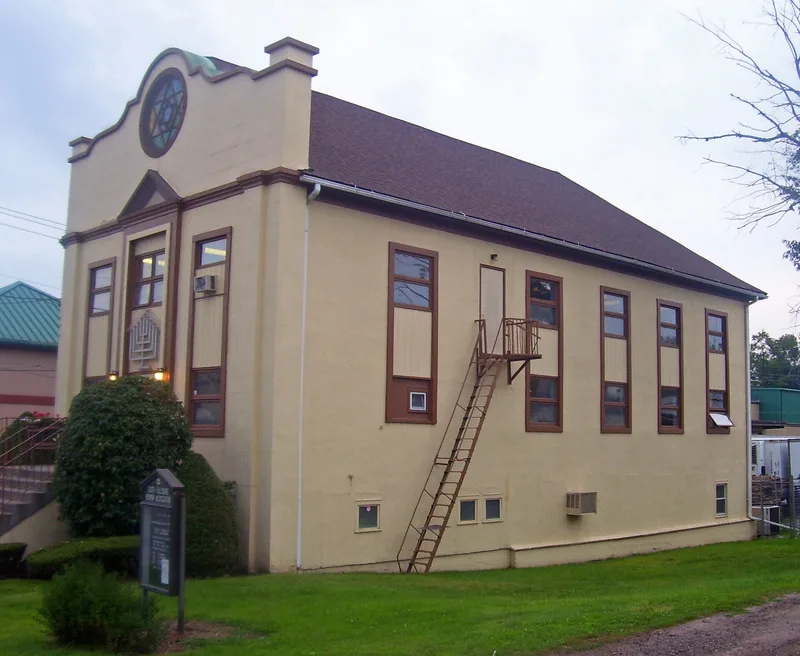
Set on North Street in the Catskill village of South Fallsburg, this synagogue was built in 1902 on the plot the congregation bought for it. Originally called Ahavas Achim, the group became the South Fallsburg Hebrew Association in 1910. The building is a concrete structure clad in stucco, with a hipped roof and a three-bay facade topped by a curving, Spanish Baroque-inspired parapet with a round Star of David window. In the 1910s it was raised one story to make room for a Talmud Torah school beneath the sanctuary, a women's gallery was added in 1919, and a new facade was built before 1920. Inside, the sanctuary follows a traditional orthodox plan and keeps its pressed-metal ceiling. The synagogue was listed because it shows how a small-town Jewish congregation of farmers, guest-house keepers and merchants reshaped its building as its fortunes grew, and because it remains among the oldest synagogues in Sullivan County.
Significance in brief: The nomination argues it is an intact representative example of an early twentieth century synagogue in Sullivan County and one of the earliest built by the county's Jewish settlers. Its alterations reflect the growing affluence and assimilation of the congregation. The Spanish Baroque-inspired facade and orthodox plan link it to other village synagogues in the county.
Machine-generated summary. This summary was generated by a language model from the official nomination document and has not been reviewed line by line by an editor. It may contain errors. Check the source document before relying on any detail. Source: nomination document (PDF) · National Archives catalog entry. NRHP reference 00001410, listed November 22, 2000. Summary generated October 2026 (model claude-sonnet-5-5, prompt v1.0-2026-10-29, confidence medium).
Key facts
| Address | North St., South Fallsburg |
|---|---|
| County | Sullivan County |
| Listed | November 22, 2000 |
| Reference number | 00001410 |
| Resource type | Building |
| Period of significance | 1902-c1920 |
| Architectural style | Late nineteenth and twentieth century revivals |
| Criteria |
|
| Areas of significance | Social History, Architecture |
| Level of significance | Local |
| Status (as stated in the nomination) | Still used as a religious facility; original windows were replaced in the 1970s, but the original frames and moldings survive. |
| Acreage | 0.9 |
| Coordinates | 41.70693, -74.63042 (NPS GIS) |
What listing means for this property
Religious properties are listed for their architectural or historical significance, not their religious use. Listing is honorary and does not restrict the congregation's use of the building. The federal rehabilitation credit is generally unavailable unless part of the building is income-producing; some state programmes and preservation grants do cover religious buildings. Federal funding or permits trigger Section 106 review.
General information, not legal or tax advice. Rules change; confirm with your State Historic Preservation Office or a qualified adviser.
Sources and further reading
- National Park Service, National Register of Historic Places database (snapshot May 2026), reference 00001410.
- Nomination form (PDF, National Archives) — catalog entry
- Wikipedia article (used for cross-checking only; text not reproduced here)
- Wikidata Q7567208
- This listing as JSON
Last updated October 2026. Found an error? See the editorial policy for how to report it.