Ohave Shalom Synagogue

Why it's listed
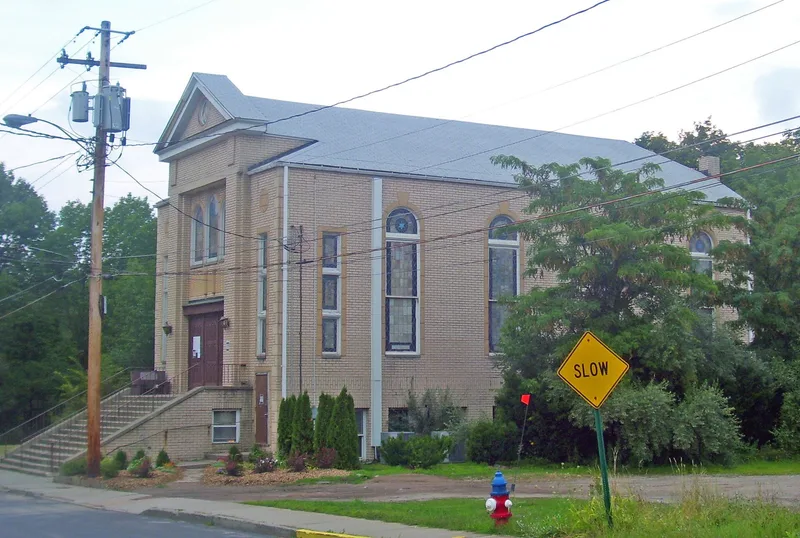
Ohave Shalom Synagogue, built in 1930 on Maurice Rose Street in the Catskill hamlet of Woodridge, is a tall one-story building on a raised basement. Its concrete block walls were first stuccoed and later covered with a brick veneer in the mid-1950s. A pedimented portico and a tripartite facade give it a monumental, Renaissance Revival character. Inside, the sanctuary follows an orthodox plan with a central bimah, a barrel-vaulted ceiling and a women's gallery. Stained-glass windows and painted wall panels showing holy places in Jerusalem, along with a zodiac frieze, make up its most notable decoration; the painter is believed to have been a theater designer. The congregation was formed by a splinter group from an earlier synagogue and served prosperous merchants, hotel proprietors and cooperative leaders. The building was listed as the grandest and most embellished pre-World War II synagogue in Sullivan County, and the only one whose painted images survive.
Significance in brief: The nomination argues it is the grandest and most embellished pre-World War II synagogue in Sullivan County, with a Renaissance Revival design, stained-glass windows and interior wall paintings that survive nearly intact. It also reflects the wealth and civic prominence of Woodridge's Jewish community in the 1930s.
Machine-generated summary. This summary was generated by a language model from the official nomination document and has not been reviewed line by line by an editor. It may contain errors. Check the source document before relying on any detail. Source: nomination document (PDF) · National Archives catalog entry. NRHP reference 00001412, listed November 22, 2000. Summary generated October 2026 (model claude-sonnet-5-5, prompt v1.0-2026-10-29, confidence high).
Key facts
| Address | Mauric Rose St., Woodridge |
|---|---|
| County | Sullivan County |
| Listed | November 22, 2000 |
| Reference number | 00001412 |
| Resource type | Building |
| Period of significance | 1930 |
| Architect / builder | "Mr. Okun" (likely Abraham H. Okun of Monticello) |
| Architectural style | Late 19th and 20th century revivals (Renaissance Revival) |
| Criteria |
|
| Areas of significance | Social History, Architecture |
| Level of significance | Local |
| Status (as stated in the nomination) | Still used as a religious facility; retains a high level of integrity, with a brick veneer added in the 1950s, a reconfigured ark and a lost original ceiling painting. |
| Acreage | 0.9 |
| Coordinates | 41.71055, -74.57254 (NPS GIS) |
What listing means for this property
Religious properties are listed for their architectural or historical significance, not their religious use. Listing is honorary and does not restrict the congregation's use of the building. The federal rehabilitation credit is generally unavailable unless part of the building is income-producing; some state programmes and preservation grants do cover religious buildings. Federal funding or permits trigger Section 106 review.
General information, not legal or tax advice. Rules change; confirm with your State Historic Preservation Office or a qualified adviser.
Sources and further reading
- National Park Service, National Register of Historic Places database (snapshot May 2026), reference 00001412.
- Nomination form (PDF, National Archives) — catalog entry
- Wikipedia article (used for cross-checking only; text not reproduced here)
- Wikidata Q7080636
- This listing as JSON
Last updated October 2026. Found an error? See the editorial policy for how to report it.