St. Andrew's Episcopal Church

Why it's listed
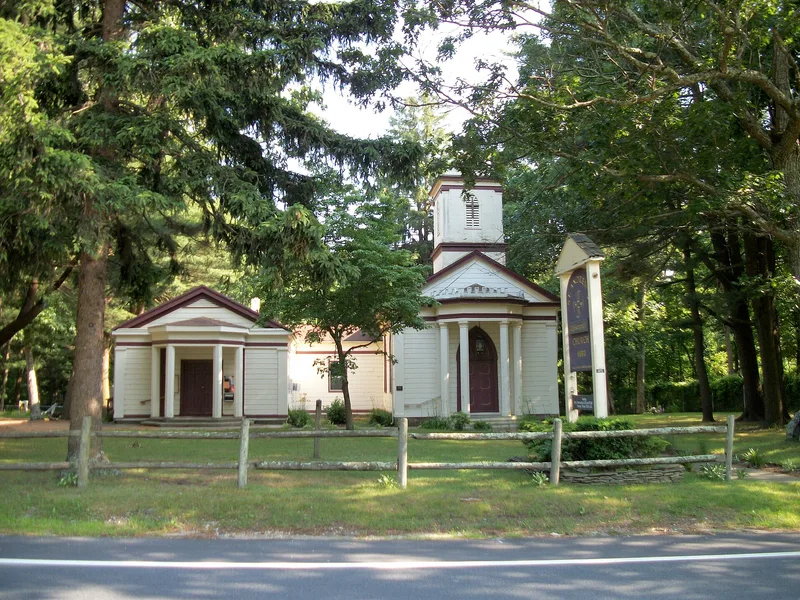
St. Andrew's Episcopal Church is a one-story wood-frame church on Main Street in Yaphank, Long Island, built in 1853. It combines a Greek Revival temple front, with pedimented gable and corner pilasters, with Gothic Revival lancet windows, a semi-octagonal porch and a battlemented square steeple. Inside, grain-painted wainscot, pews and doors survive from the construction period. Sympathetic modern additions at the back and side hold meeting rooms, a kitchen and offices. A graveyard behind the church holds many members of the Weeks family. The church was the inspiration of James H. Weeks and his family, who wanted a congregation of their own after leaving the Presbyterian church and who also wished to create a memorial after the death of a young grandchild. Edmund Petty was contracted to build it as a replica of Grace Church at Fort Neck, the home parish of Susan Weeks's family. Unlike that earlier church, it remains highly intact, which underlies its architectural importance.
Significance in brief: The nomination argues the church is a representative and extremely intact example of a transitional Greek Revival/Gothic Revival rural church. It was modeled as a near-exact replica of Grace Church in Massapequa, showing the eastward movement of architectural styles on Long Island. It was also built by the prominent Weeks family, early settlers important to Yaphank's development.
Machine-generated summary. This summary was generated by a language model from the official nomination document and has not been reviewed line by line by an editor. It may contain errors. Check the source document before relying on any detail. Source: nomination document (PDF) · National Archives catalog entry. NRHP reference 88001442, listed September 15, 1988. Summary generated October 2026 (model claude-sonnet-5-5, prompt v1.0-2026-10-29, confidence medium).
Key facts
| Address | Main St., Yaphank |
|---|---|
| County | Suffolk County |
| Listed | September 15, 1988 |
| Reference number | 88001442 |
| Resource type | Building |
| Period of significance | Circa 1853 |
| Architect / builder | Edmund Petty |
| Architectural style | Greek Revival-Gothic Revival |
| Areas of significance | Community Planning and Development, Architecture |
| Level of significance | Local |
| Status (as stated in the nomination) | Still used as a church; the interior ceiling was restored in 1985 and modern wings were added at the back and side. |
| Acreage | 1 |
| Coordinates | 40.83671, -72.91472 (NPS GIS) |
What listing means for this property
Religious properties are listed for their architectural or historical significance, not their religious use. Listing is honorary and does not restrict the congregation's use of the building. The federal rehabilitation credit is generally unavailable unless part of the building is income-producing; some state programmes and preservation grants do cover religious buildings. Federal funding or permits trigger Section 106 review.
General information, not legal or tax advice. Rules change; confirm with your State Historic Preservation Office or a qualified adviser.
Sources and further reading
- National Park Service, National Register of Historic Places database (snapshot May 2026), reference 88001442.
- Nomination form (PDF, National Archives) — catalog entry
- Wikipedia article (used for cross-checking only; text not reproduced here)
- Wikidata Q7586870
- This listing as JSON
Last updated October 2026. Found an error? See the editorial policy for how to report it.