Rogers, Nathaniel, House

Approximate location: the National Park Service places this pin arbitrarily within the property, not at a surveyed point (stated accuracy ±12 m).
Why it's listed
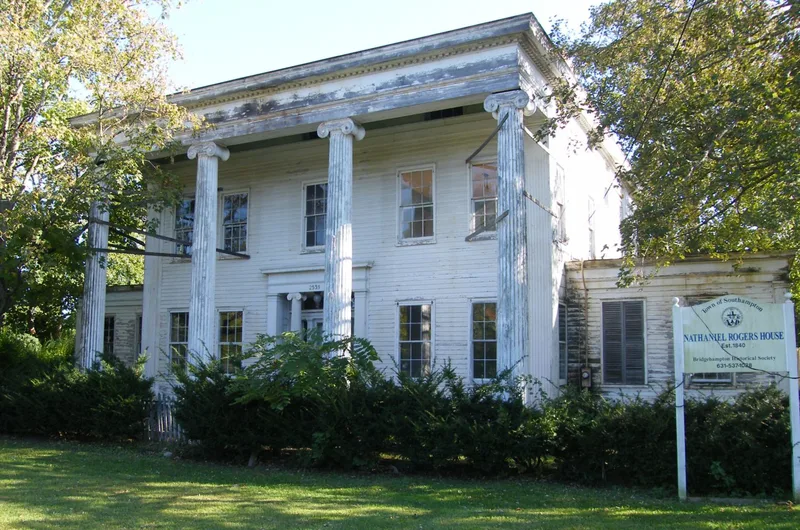
Built around 1840 at the eastern gateway to Bridgehampton, this Greek Revival house wraps a two-story timber frame from about 1820 inside a larger design. A two-and-one-half-story center block with a full-width Ionic portico is flanked by one-story wings, and the entrance has Ionic columns and a front door carved with anthemion motifs. Inside, the center-hall plan survives, along with paneled pilasters, plaster cornices and marble mantelpieces in the front rooms. It was remodeled by Nathaniel Rogers, a New York miniature portrait painter who retired to Bridgehampton in 1839. The nomination considers it an outstanding example of the style on eastern Long Island, noting that its design follows pattern-book models and may reflect the influence of Minard Lafever. From 1885 it operated as the Hampton House hotel. The roof cupola and balustrade were lost after the 1938 hurricane. The Town of Southampton bought the property in 2003 to restore it.
Significance in brief: The nomination argues the house is one of the most outstanding examples of Greek Revival residential architecture on Long Island's east end. Its temple-front-with-wings form, Ionic portico, ornamented entrance and richly detailed front rooms are uncommon in the area. Its New York City connection, through the owner's career as a miniature portrait painter, sets it apart from the whaling-funded mansions nearby.
Machine-generated summary. This summary was generated by a language model from the official nomination document and has not been reviewed line by line by an editor. It may contain errors. Check the source document before relying on any detail. Source: nomination document (PDF) · National Archives catalog entry. NRHP reference 05000170, listed March 15, 2005. Summary generated October 2026 (model claude-sonnet-5-5, prompt v1.0-2026-10-29, confidence high).
Key facts
| Address | 2539 Montauk Hwy., Bridgehampton |
|---|---|
| County | Suffolk County |
| Listed | March 15, 2005 |
| Reference number | 05000170 |
| Resource type | Building |
| Period of significance | ca. 1840 |
| Architect / builder | not known |
| Architectural style | Greek Revival |
| Criteria |
|
| Areas of significance | Architecture |
| Level of significance | Local |
| Status (as stated in the nomination) | Exterior in generally poor condition, with portico columns held by temporary braces. The Town of Southampton bought the house in 2003 intending to restore it, and the gasoline station in the front yard has been removed. |
| Acreage | 1.4 |
| Coordinates | 40.93754, -72.30064 (NPS GIS) |
What listing means for this property
National Register listing is honorary for a privately owned home: it does not by itself restrict what an owner may do with their own money, and it does not require public access. Restrictions come from local landmark or historic-district ordinances, which are separate (how they differ).
Owner-occupied houses are not eligible for the 20% federal rehabilitation tax credit, which applies to income-producing buildings, but many states offer credits for homeowners. Listing also opens the door to preservation easements and to buying a plaque. Start with what listing means for homeowners, renovating a listed house and selling one.
General information, not legal or tax advice. Rules change; confirm with your State Historic Preservation Office or a qualified adviser.
Sources and further reading
- National Park Service, National Register of Historic Places database (snapshot May 2026), reference 05000170.
- Nomination form (PDF, National Archives) — catalog entry
- Wikipedia article (used for cross-checking only; text not reproduced here)
- Wikidata Q6969835
- This listing as JSON
Last updated October 2026. Found an error? See the editorial policy for how to report it.