Beebe Windmill

Why it's listed
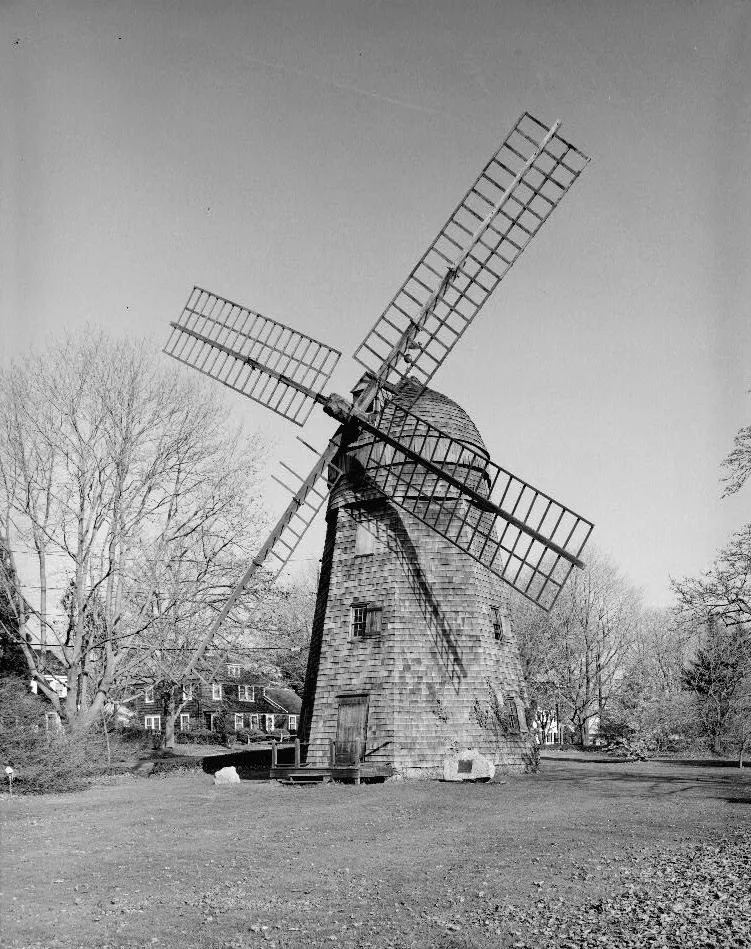
Built in 1820 by Pardon T. Tabor, this four-story smock mill is now in a one-acre town park at Ocean Road and Hildreth Avenue in Bridgehampton. It was originally a grist mill and now serves as a decorative object. The mill was built at Sag Harbor and moved several times, in 1837, 1886 and 1915, the last move taking it to the former Berwind estate. It is shingled, with a wood frame using interlocking joints. Its most notable features are an ogee cap, a fantail, an unusual curb for rotating the cap, and iron gearing that is unique to this structure. The nomination calls its technology the most advanced of any surviving Long Island windmill. The machinery includes a large brake wheel, iron bevel gears and two pairs of French burr millstones. Twentieth-century work replaced the foundation, the first-story structure and the floor sheathing. Its condition is described as deteriorated, and it was recorded by the Historic American Engineering Record in 1975.
Significance in brief: The nomination argues that its technology is the most advanced of all surviving Long Island windmills. Its ogee or "Turk's Head" cap and iron gearing are unique among the mills in the thematic group. It was also measured and recorded by the Historic American Engineering Record in 1975.
Machine-generated summary. This summary was generated by a language model from the official nomination document and has not been reviewed line by line by an editor. It may contain errors. Check the source document before relying on any detail. Source: nomination document (PDF) · National Archives catalog entry. NRHP reference 78001918, listed December 27, 1978. Summary generated October 2026 (model claude-sonnet-5-5, prompt v1.0-2026-10-29, confidence medium).
Key facts
| Address | SE corner of Ocean Rd. and Hildreth Ave., Bridgehampton |
|---|---|
| County | Suffolk County |
| Listed | December 27, 1978 |
| Reference number | 78001918 |
| Resource type | Building |
| Architect / builder | Builder: Pardon T. Tabor |
| Architectural style | Smock mill |
| Areas of significance | Industry, Engineering, Architecture |
| Level of significance | State |
| Status (as stated in the nomination) | Condition listed as deteriorated; present use is as a decorative object; owned by the Town of Southampton and sited in a one-acre town park. |
| Acreage | 1 |
| Coordinates | 40.93423, -72.30105 (NPS GIS) |
What listing means for this property
National Register listing is honorary: it recognises significance and does not restrict what a private owner may do without federal money or permits. It unlocks the 20% federal rehabilitation tax credit for income-producing buildings, state credits in many states, and Section 106 review when federal agencies are involved. See what listing means in practice.
General information, not legal or tax advice. Rules change; confirm with your State Historic Preservation Office or a qualified adviser.
Sources and further reading
- National Park Service, National Register of Historic Places database (snapshot May 2026), reference 78001918.
- Nomination form (PDF, National Archives) — catalog entry
- Wikipedia article (used for cross-checking only; text not reproduced here)
- Wikidata Q4879543
- This listing as JSON
Last updated October 2026. Found an error? See the editorial policy for how to report it.