New Suffolk School

Why it's listed
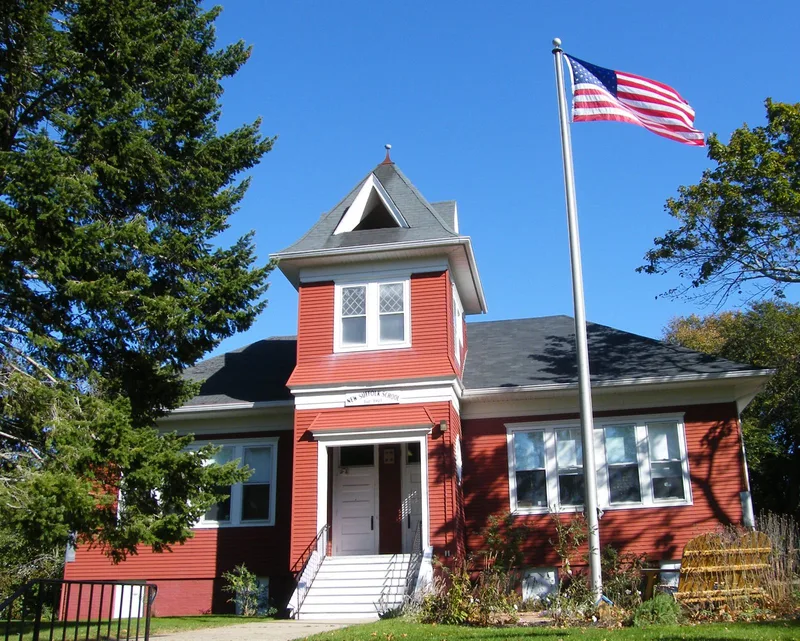
Built in 1907 at the corner of Fifth and King Streets, this one-story schoolhouse serves the Peconic Bay hamlet of New Suffolk. It began as a two-room building with a symmetrical west facade and a two-story central tower, and a third classroom added in 1923 gave it a T-shaped plan. Architect Edgar Tuthill wrapped the required classrooms, hallways and offices in a design drawing on Queen Anne, Shingle and Colonial Revival features, including eyebrow windows, oval openings and Tuscan porch columns. Aluminum siding now covers the original shingles, but the interior keeps its blackboards, pressed metal ceilings and beaded-board wainscoting. The school reflects New York State rules adopted in 1904 that governed ventilation, heating and natural light. Its banks of windows and classroom dimensions follow those guidelines, and the 1923 room shows the later shift to light from one side. Listed for architecture and education, it is described as a rare surviving small rural school and a civic landmark.
Significance in brief: The nomination argues the school typifies early-20th-century rural schoolhouse design in New York State, combining state-mandated standards for space, light and ventilation with a stylish eclectic exterior. It is described as an increasingly rare example of its type and a civic focal point of the hamlet. It is also linked to the growth of public education in the community.
Machine-generated summary. This summary was generated by a language model from the official nomination document and has not been reviewed line by line by an editor. It may contain errors. Check the source document before relying on any detail. Source: nomination document (PDF) · National Archives catalog entry. NRHP reference 02001050, listed September 12, 2002. Summary generated October 2026 (model claude-sonnet-5-5, prompt v1.0-2026-10-29, confidence high).
Key facts
| Address | Fifth Street at King St., New Suffolk |
|---|---|
| County | Suffolk County |
| Listed | September 12, 2002 |
| Reference number | 02001050 |
| Resource type | Building |
| Period of significance | 1907-1923 |
| Architect / builder | Tuthill, Edgar (archt.) |
| Architectural style | Colonial Revival; Queen Anne |
| Criteria |
|
| Areas of significance | Architecture, Education |
| Level of significance | Local |
| Status (as stated in the nomination) | Still in use as an elementary school; the form notes aluminum siding over original shingles but a highly intact interior. |
| Acreage | 0.9 |
| Coordinates | 40.99229, -72.47499 (NPS GIS) |
What listing means for this property
For a publicly owned building or structure, listing mainly matters when federal funds, permits or licences are involved: projects then go through Section 106 review so effects on the property are considered. Listing also strengthens applications for preservation grants and, for leased income-producing uses, can enable the federal rehabilitation tax credit.
General information, not legal or tax advice. Rules change; confirm with your State Historic Preservation Office or a qualified adviser.
Sources and further reading
- National Park Service, National Register of Historic Places database (snapshot May 2026), reference 02001050.
- Nomination form (PDF, National Archives) — catalog entry
- Wikipedia article (used for cross-checking only; text not reproduced here)
- Wikidata Q14707067
- This listing as JSON
Last updated October 2026. Found an error? See the editorial policy for how to report it.