Gildersleeve, Andrew, Octagonal Building
Also known as: Mattituck

Why it's listed
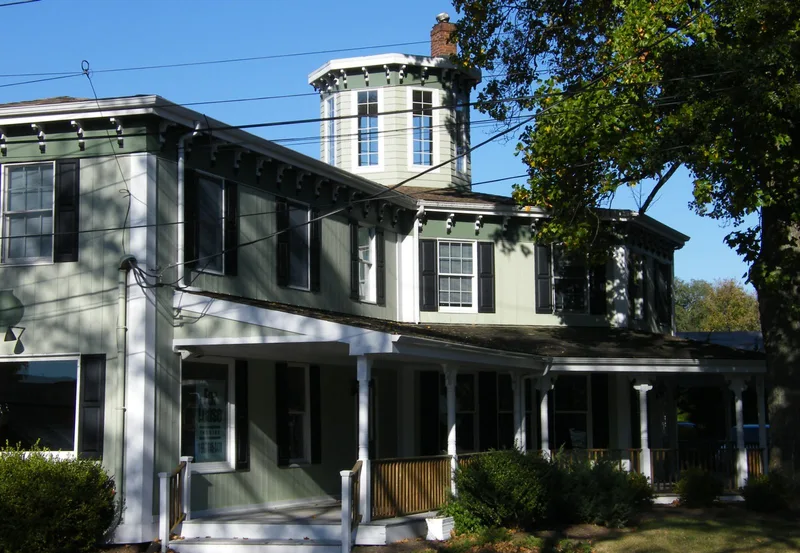
Standing at the corner of Main Road and Love Lane in the center of Mattituck on Long Island's north fork, this two-story octagonal frame building was erected in 1854 by Andrew Gildersleeve, a carpenter, lumber dealer and farmer. It combined a family dwelling with an attached store wing. The design follows the ideas of Orson Squire Fowler, who promoted the octagon as the most functional building form. A central elliptical staircase rises to a cupola, and rooms are arranged around it. Over the years the building served as a general store, post office, boarding house and residence, and later owners added wings in 1891 and 1910. It is described as the least altered octagonal structure surviving on Long Island, with its original interior layout, plaster walls, simple moldings and mantels still present on the second story. After standing unused from 1937 until the early 1970s, it was partly occupied by commercial tenants when nominated.
Significance in brief: The nomination calls it the least altered of the few octagonal structures surviving on Long Island and a close example of Orson Squire Fowler's octagon design ideas. Its original interior plan remains largely intact. It is also a rare octagon combining home and commercial uses, and it served as store, post office, boarding house and residence in Mattituck's economic and social life.
Machine-generated summary. This summary was generated by a language model from the official nomination document and has not been reviewed line by line by an editor. It may contain errors. Check the source document before relying on any detail. Source: nomination document (PDF) · National Archives catalog entry. NRHP reference 76001280, listed August 19, 1976. Summary generated October 2026 (model claude-sonnet-5-5, prompt v1.0-2026-10-29, confidence high).
Key facts
| Address | Main Rd. and Love Lane, Mattituck |
|---|---|
| County | Suffolk County |
| Listed | August 19, 1976 |
| Reference number | 76001280 |
| Resource type | Building |
| Period of significance | 1854 |
| Architect / builder | Andrew Gildersleeve (1815-1893) |
| Architectural style | Octagon Mode, patterned on the designs of Orson Squire Fowler |
| Areas of significance | Architecture |
| Level of significance | Local |
| Status (as stated in the nomination) | Unoccupied from 1937 until the early 1970s and affected by neglect. At the time of nomination the west wing housed a liquor store, the first story of the octagon was unoccupied after a brief use as a professional office, and renovation was being considered. |
| Acreage | 0.9 |
| Coordinates | 40.99128, -72.52303 (NPS GIS) |
What listing means for this property
For an income-producing building, listing (individually or as a contributing building in a district) is the gateway to the 20% federal rehabilitation tax credit on qualified rehabilitation costs, often stackable with state credits. Work claiming the credit must follow the Secretary of the Interior's Standards and be approved in advance.
Listing does not restrict a private owner acting without federal money or permits; where federal funding or licensing is involved, Section 106 review applies.
General information, not legal or tax advice. Rules change; confirm with your State Historic Preservation Office or a qualified adviser.
Sources and further reading
- National Park Service, National Register of Historic Places database (snapshot May 2026), reference 76001280.
- Nomination form (PDF, National Archives) — catalog entry
- Wikipedia article (used for cross-checking only; text not reproduced here)
- Wikidata Q4757088
- This listing as JSON
Last updated October 2026. Found an error? See the editorial policy for how to report it.