Masury Estate Ballroom

Why it's listed
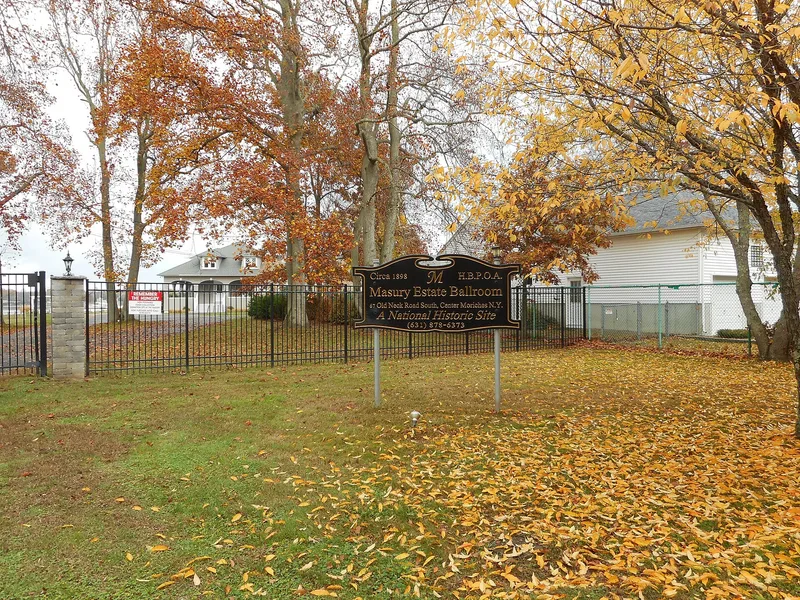
Built in 1898 on Masury Point in Center Moriches, this long, one-story shingled building was the ballroom of a waterfront summer estate planned by the widow of paint manufacturer John Wesley Masury and designed by New York City architect William Lambert. The mansion and support buildings are gone; the mansion was badly damaged in the 1938 hurricane and dismantled. The T-shaped building holds a ballroom, taproom, bowling alley and billiard room. Its exterior is modest, with wood shingles, a broad hip roof and wrap-around porches. Inside, the ballroom has an oval painted dome, a railed mezzanine, paneled walls, parquet flooring and a classically detailed fireplace. The estate hosted frequent social events in the early twentieth century, and dances for servicemen continued into the 1940s. After the estate was subdivided in 1954, the ballroom was sold to a property owners' association, which still maintains it as a clubhouse. It is the last surviving piece of the estate.
Significance in brief: The nomination argues it is architecturally significant as a distinguished example of turn-of-the-century upper-income estate architecture on Long Island. Its plain shingled exterior contrasts with a lavishly decorated interior that retains a high level of integrity. It is the only surviving building of the estate and recalls the South Shore's opulent estate era.
Machine-generated summary. This summary was generated by a language model from the official nomination document and has not been reviewed line by line by an editor. It may contain errors. Check the source document before relying on any detail. Source: nomination document (PDF) · National Archives catalog entry. NRHP reference 86002513, listed September 11, 1986. Summary generated October 2026 (model claude-sonnet-5-5, prompt v1.0-2026-10-29, confidence high).
Key facts
| Address | Old Neck Rd. S, Center Moriches |
|---|---|
| County | Suffolk County |
| Listed | September 11, 1986 |
| Reference number | 86002513 |
| Resource type | Building |
| Period of significance | 1800-1899 (specific date 1898) |
| Architect / builder | William Lambert |
| Architectural style | Eclectic style combining Shingle style massing with Colonial Revival detailing |
| Areas of significance | Architecture |
| Level of significance | Local |
| Status (as stated in the nomination) | Occupied and in good condition; used as a clubhouse and still owned and maintained by a property owners' association. Exterior and interior largely intact, though the bowling apparatus has been removed. |
| Acreage | 1.5 |
| Coordinates | 40.78165, -72.80671 (NPS GIS) |
What listing means for this property
National Register listing is honorary for a privately owned home: it does not by itself restrict what an owner may do with their own money, and it does not require public access. Restrictions come from local landmark or historic-district ordinances, which are separate (how they differ).
Owner-occupied houses are not eligible for the 20% federal rehabilitation tax credit, which applies to income-producing buildings, but many states offer credits for homeowners. Listing also opens the door to preservation easements and to buying a plaque. Start with what listing means for homeowners, renovating a listed house and selling one.
General information, not legal or tax advice. Rules change; confirm with your State Historic Preservation Office or a qualified adviser.
Sources and further reading
- National Park Service, National Register of Historic Places database (snapshot May 2026), reference 86002513.
- Nomination form (PDF, National Archives) — catalog entry
- Wikipedia article (used for cross-checking only; text not reproduced here)
- Wikidata Q6785725
- This listing as JSON
Last updated October 2026. Found an error? See the editorial policy for how to report it.