Terry-Ketcham Inn

Why it's listed
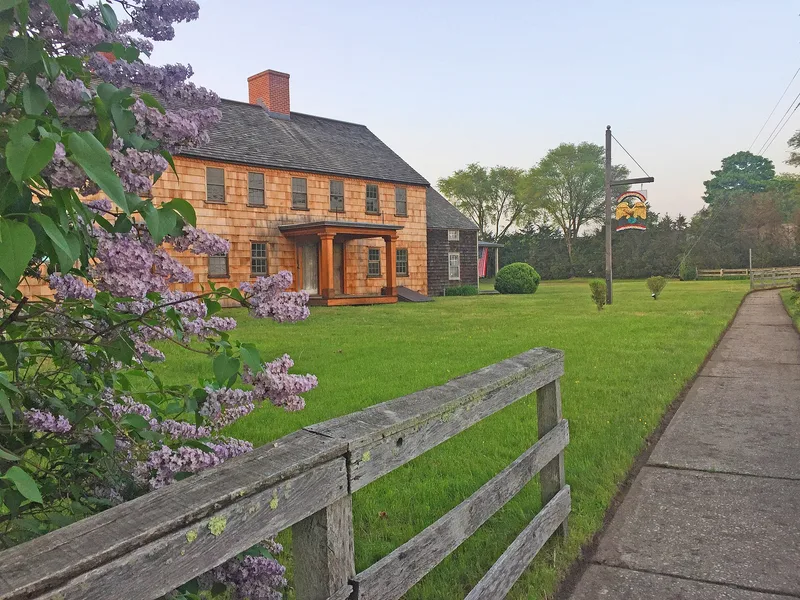
Set along Montauk Highway in Center Moriches, this timber frame building grew in three stages. A small one-story cottage went up around 1693, a three-by-two-bay half-house followed around 1710, and in 1790 the half-house was tripled in size with a six-bay addition. The earliest cottage was attached at the rear and became a summer kitchen. The enlarged building served as an inn and stagecoach stop, run first by the Terry family and later by the Ketcham family, who held it from 1851 until 1918. Surviving features include hand-hewn gunstock posts, mortise-and-tenon joinery, wide plank floors, beaded beams, brick fireplaces and six-over-six windows. Mid-twentieth century changes added picture windows, siding and a commercial kitchen wing, and a 1989 fire damaged the interior. The building was recognized for its architecture as a rare local survivor of early eighteenth century and Federal period construction that incorporates a late settlement period dwelling.
Significance in brief: The nomination argues it is a rare surviving example of early eighteenth century and Federal period architecture in the Center Moriches area. It incorporates a ca.1693 late settlement period dwelling into its final form. Despite fire damage, it retains its timber frame, floor plan and much historic fabric, and it reflects the community's eighteenth and nineteenth century development.
Machine-generated summary. This summary was generated by a language model from the official nomination document and has not been reviewed line by line by an editor. It may contain errors. Check the source document before relying on any detail. Source: nomination document (PDF) · National Archives catalog entry. NRHP reference 92000555, listed June 24, 1993. Summary generated October 2026 (model claude-sonnet-5-5, prompt v1.0-2026-10-29, confidence high).
Key facts
| Address | 81 Main St., Center Moriches |
|---|---|
| County | Suffolk County |
| Listed | June 24, 1993 |
| Reference number | 92000555 |
| Resource type | Building |
| Period of significance | ca.1693-ca.1790 |
| Architect / builder | Unknown |
| Architectural style | No style/Federal |
| Criteria |
|
| Areas of significance | Architecture |
| Level of significance | Local |
| Status (as stated in the nomination) | Heavily damaged by a fire in 1989 but retaining its room configuration and much historic fabric; asphalt and vinyl siding were being removed as part of a restoration. Current function listed as museum. |
| Acreage | 1 |
| Coordinates | 40.80232, -72.78066 (NPS GIS) |
What listing means for this property
For an income-producing building, listing (individually or as a contributing building in a district) is the gateway to the 20% federal rehabilitation tax credit on qualified rehabilitation costs, often stackable with state credits. Work claiming the credit must follow the Secretary of the Interior's Standards and be approved in advance.
Listing does not restrict a private owner acting without federal money or permits; where federal funding or licensing is involved, Section 106 review applies.
General information, not legal or tax advice. Rules change; confirm with your State Historic Preservation Office or a qualified adviser.
Sources and further reading
- National Park Service, National Register of Historic Places database (snapshot May 2026), reference 92000555.
- Nomination form (PDF, National Archives) — catalog entry
- Wikipedia article (used for cross-checking only; text not reproduced here)
- Wikidata Q7704023
- This listing as JSON
Last updated October 2026. Found an error? See the editorial policy for how to report it.