Floyd, William, House
Also known as: Old Mastic House; Floyd,William,Estate

Why it's listed
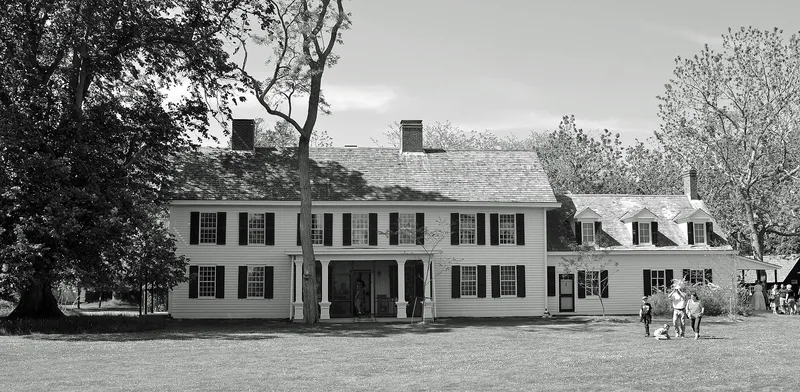
Old Mastic, the William Floyd house, sits on Mastic Neck on Long Island's south shore, facing a broad lawn toward the bay. The oldest section was built in the 1720s, probably for Nicoll Floyd and his wife, and later owners added to it until it reached 25 rooms. Its seven-bay Georgian main block shows New England influence in its early framing, while later wings and porches reflect nineteenth-century and 1890s changes. William Floyd was born here in 1734 and went on to serve in the Continental Congress and sign the Declaration of Independence. His family fled when the British occupied Long Island, and he returned in 1783 to find the property damaged. The estate stayed with his descendants until 1975. Today it includes ten frame outbuildings, hedges and ditches marking old field boundaries, a family graveyard, and a row of crosses naming enslaved people. Original hardware, wallpaper, furniture and family papers also survive.
Significance in brief: The estate is tied to General William Floyd, born there in 1734, who signed the Declaration of Independence. It remained in the Floyd family for about 250 years, so many original features, furnishings and landscape elements survive. The house shows the continuous growth of a rural eighteenth-century manor house.
Machine-generated summary. This summary was generated by a language model from the official nomination document and has not been reviewed line by line by an editor. It may contain errors. Check the source document before relying on any detail. Source: nomination document (PDF) · National Archives catalog entry. NRHP reference 71000066, listed October 15, 1980. Summary generated October 2026 (model claude-sonnet-5-5, prompt v1.0-2026-10-29, confidence medium).
Key facts
| Address | 20 Washington Ave., Mastic Beach |
|---|---|
| County | Suffolk County |
| Listed | October 15, 1980 |
| Reference number | 71000066 |
| Resource type | Building |
| Period of significance | 1700-1799, 1800-1899, 1900- (boxes checked); specific date 1724 |
| Architect / builder | unknown |
| Architectural style | Georgian to Colonial Revival (mixture of styles built in several stages) |
| Areas of significance | Agriculture, Military, Politics/Government, Architecture |
| Level of significance | National |
| Status (as stated in the nomination) | Part of Fire Island National Seashore; the form says the house was not yet open to the public and descendants occupied the estate until 1975. |
| Acreage | 611 |
| Coordinates | 40.76494, -72.82320 (NPS GIS) |
What listing means for this property
National Register listing is honorary for a privately owned home: it does not by itself restrict what an owner may do with their own money, and it does not require public access. Restrictions come from local landmark or historic-district ordinances, which are separate (how they differ).
Owner-occupied houses are not eligible for the 20% federal rehabilitation tax credit, which applies to income-producing buildings, but many states offer credits for homeowners. Listing also opens the door to preservation easements and to buying a plaque. Start with what listing means for homeowners, renovating a listed house and selling one.
General information, not legal or tax advice. Rules change; confirm with your State Historic Preservation Office or a qualified adviser.
Sources and further reading
- National Park Service, National Register of Historic Places database (snapshot May 2026), reference 71000066.
- Nomination form (PDF, National Archives) — catalog entry
- Wikipedia article (used for cross-checking only; text not reproduced here)
- Wikidata Q8009176
- This listing as JSON
Last updated October 2026. Found an error? See the editorial policy for how to report it.