Seaview Hospital

Why it's listed
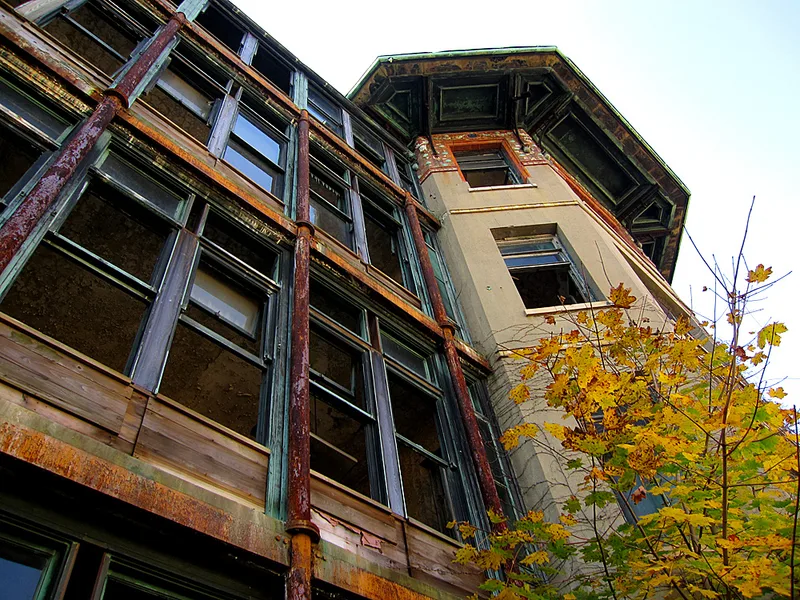
Seaview Hospital is a former tuberculosis sanatorium and hospital on a ridge in central Staten Island, set well back from Brielle Avenue among lawns, groves and winding drives. Architect Raymond F. Almirall planned it around a radial arrangement of patient pavilions linked by an elliptical corridor, with administrative, surgical, staff and nurses' buildings grouped to the north. Construction began in 1908 after delays caused by litigation between city departments. The low, stuccoed buildings have red tile roofs, copper-clad eaves and restrained detailing; Almirall described the architecture as modern and of no historical or geographical style. Additions in 1917 and the 1930s, including a larger nurses' residence and a children's hospital, expanded the campus. Although the men's open-air pavilions were demolished, the remaining buildings and landscape convey the city's early effort to combat tuberculosis. Today the former hospital buildings serve varied uses, including offices, education, a theater and a museum.
Significance in brief: The nomination argues that the surviving buildings embody New York City's pioneering struggle against tuberculosis, the "white plague". The complex followed a radial pavilion plan intended to maximize operational efficiency, and its landscaped hilltop setting was considered part of the therapeutic environment. It is also an example of Almirall's distinctive, simple, light-filled hospital architecture.
Machine-generated summary. This summary was generated by a language model from the official nomination document and has not been reviewed line by line by an editor. It may contain errors. Check the source document before relying on any detail. Source: nomination document (PDF) · National Archives catalog entry. NRHP reference 05000992, listed September 7, 2005. Summary generated October 2026 (model claude-sonnet-5-5, prompt v1.0-2026-10-29, confidence medium).
Key facts
| Address | 460 Brielle Ave., Staten Island |
|---|---|
| County | Staten Island |
| Listed | September 7, 2005 |
| Reference number | 05000992 |
| Resource type | District |
| Architect / builder | Raymond F. Almirall (original buildings); Adolph Mertin (1932 nurses' residence addition) |
| Architectural style | Late 19th & 20th Century Revivals: Colonial Revival, Mission, Tudor Revival |
| Areas of significance | Architecture, Health/Medicine |
| Level of significance | National |
| Status (as stated in the nomination) | Parts of the complex remain in use for offices, education, a theater and museum, while other parts are listed as vacant or not in use. The group of men's open-air pavilions completed in 1911 was demolished and replaced by a modern geriatric hospital. |
| Acreage | 98 |
| Coordinates | 40.59276, -74.13188 (NPS GIS) |
What listing means for this property
This is a historic district. Buildings within its boundary are either contributing (they add to the district's significance) or non-contributing. Owners of contributing income-producing buildings can claim the 20% federal rehabilitation tax credit; homeowners should look at state credits. National Register districts impose no design review by themselves; a local historic district ordinance, if one exists, does (the difference explained).
General information, not legal or tax advice. Rules change; confirm with your State Historic Preservation Office or a qualified adviser.
Sources and further reading
- National Park Service, National Register of Historic Places database (snapshot May 2026), reference 05000992.
- Nomination form (PDF, National Archives) — catalog entry
- Wikipedia article (used for cross-checking only; text not reproduced here)
- Wikidata Q12068616
- This listing as JSON
Last updated October 2026. Found an error? See the editorial policy for how to report it.