LaTourette House

Why it's listed
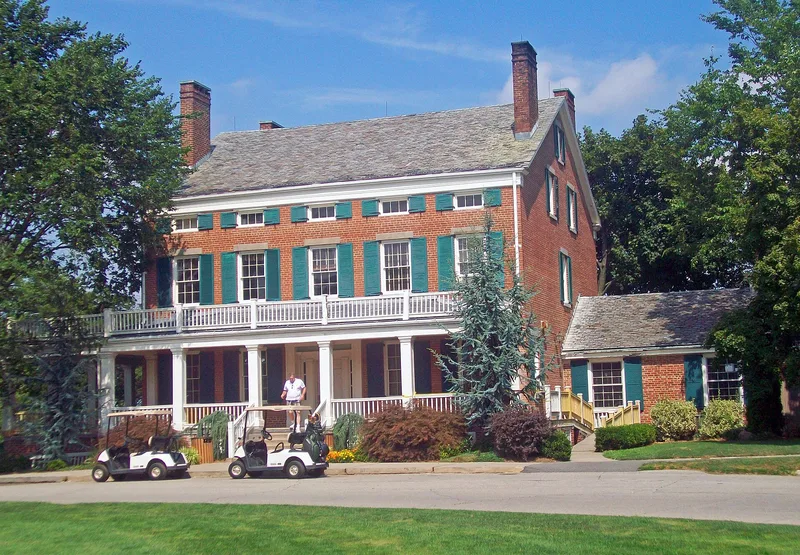
Set on the crest of a hill on Staten Island's central ridge, this brick farmhouse was built about 1836 for David LaTourette and his wife Anne Crocheron, on land given by her family. Two and one-half stories tall, it has brick walls laid in common bond over a stone basement, stone sills and lintels, and a gabled roof with four chimneys. Its proportions and details mark it as late Federal and Greek Revival work. The LaTourette family descended from Jean La Tourette, who arrived in 1697, and the farm, once about 500 acres, sold produce locally and in New York markets until 1910. The city bought the vacant house and estate in 1928 for a golf course. A 1936 Work Projects Administration restoration added the L-shaped porch and a brick extension, and the house now serves as the clubhouse. It remains a reminder of the island's rural past and a prominent local family.
Significance in brief: The nomination calls it a fine example of a brick Greek Revival farmhouse and a reminder of Staten Island's rural past. It was the homestead of one of the island's oldest and most prominent families. Its imposing size reflects the wealth and extensive landholdings of David LaTourette, whose farm was once considered the island's finest.
Machine-generated summary. This summary was generated by a language model from the official nomination document and has not been reviewed line by line by an editor. It may contain errors. Check the source document before relying on any detail. Source: nomination document (PDF) · National Archives catalog entry. NRHP reference 82003400, listed March 5, 1982. Summary generated October 2026 (model claude-sonnet-5-5, prompt v1.0-2026-10-29, confidence high).
Key facts
| Address | Richmond Hill, New York |
|---|---|
| County | Staten Island |
| Listed | March 5, 1982 |
| Reference number | 82003400 |
| Resource type | Building |
| Period of significance | 1800-1899 (specific date c. 1836) |
| Architectural style | Late Federal/Greek Revival |
| Areas of significance | Architecture |
| Level of significance | Local |
| Status (as stated in the nomination) | Occupied and in use as the clubhouse of the city-run golf course, with a restaurant and bar in the 1936 extension; condition listed as excellent. |
| Acreage | 5 |
| Coordinates | 40.57611, -74.14669 (NPS GIS) |
What listing means for this property
National Register listing is honorary for a privately owned home: it does not by itself restrict what an owner may do with their own money, and it does not require public access. Restrictions come from local landmark or historic-district ordinances, which are separate (how they differ).
Owner-occupied houses are not eligible for the 20% federal rehabilitation tax credit, which applies to income-producing buildings, but many states offer credits for homeowners. Listing also opens the door to preservation easements and to buying a plaque. Start with what listing means for homeowners, renovating a listed house and selling one.
General information, not legal or tax advice. Rules change; confirm with your State Historic Preservation Office or a qualified adviser.
Sources and further reading
- National Park Service, National Register of Historic Places database (snapshot May 2026), reference 82003400.
- Nomination form (PDF, National Archives) — catalog entry
- Wikipedia article (used for cross-checking only; text not reproduced here)
- Wikidata Q6460929
- This listing as JSON
Last updated October 2026. Found an error? See the editorial policy for how to report it.