Willard Asylum for the Chronic Insane
Also known as: Old Main Building

Why it's listed
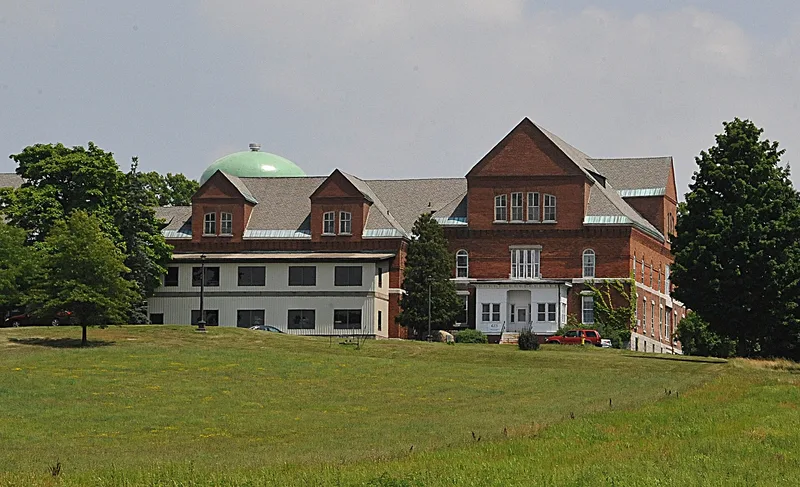
Perched on a bluff above the eastern shore of Seneca Lake, the Old Main Building at Willard was built as a state asylum for the chronic insane. It opened in September 1869 with a central administration block, Chapin House, flanked by two wings. Further extensions in the 1870s produced a staggered range about 600 feet long, following the Kirkbride plan that gave patients light and air. Its brick walls carry Second Empire details such as mansard roofs, bracketed eaves, towers and turrets. Inside, surviving features include cast iron stairs, encaustic tile floors and custom furniture. The asylum followed the Willard Act of 1865, which moved responsibility for chronic patients from county poorhouses and jails to the state. Dr. John B. Chapin, the first superintendent, oversaw rapid growth to about 2,000 patients by 1881. The architect is not named in early accounts. By the time of listing, the complex had been vacated and faced demolition.
Significance in brief: It is presented as a landmark in the growth of state responsibility for the mentally ill, built after the 1865 Willard Act ended the confinement of chronic patients in local poorhouses and jails. It applies the Second Empire style to the Kirkbride plan of asylum design, and was said to be the largest institution of its kind in the country when completed. It also marks a stage between the Utica and Buffalo state asylums.
Machine-generated summary. This summary was generated by a language model from the official nomination document and has not been reviewed line by line by an editor. It may contain errors. Check the source document before relying on any detail. Source: nomination document (PDF) · National Archives catalog entry. NRHP reference 75001229, listed March 7, 1975. Summary generated October 2026 (model claude-sonnet-5-5, prompt v1.0-2026-10-29, confidence medium).
Key facts
| Address | Willard State Psychiatric Center, Willard |
|---|---|
| County | Seneca County |
| Listed | March 7, 1975 |
| Reference number | 75001229 |
| Resource type | Building |
| Architectural style | Second Empire style applied to the Kirkbride plan |
| Areas of significance | Health/Medicine, Architecture, Social History |
| Level of significance | State |
| Status (as stated in the nomination) | The central administration core was vacated in fall 1974, leaving the entire complex abandoned, with demolition scheduled by the state Department of Mental Hygiene. |
| Acreage | 12.5 |
| Coordinates | 42.67923, -76.87913 (NPS GIS) |
What listing means for this property
For a publicly owned building or structure, listing mainly matters when federal funds, permits or licences are involved: projects then go through Section 106 review so effects on the property are considered. Listing also strengthens applications for preservation grants and, for leased income-producing uses, can enable the federal rehabilitation tax credit.
Noted as vacant in the nomination. Nomination documents can be decades old; current status may differ. If you are considering buying an empty listed property, read the due-diligence checklist.
General information, not legal or tax advice. Rules change; confirm with your State Historic Preservation Office or a qualified adviser.
Sources and further reading
- National Park Service, National Register of Historic Places database (snapshot May 2026), reference 75001229.
- Nomination form (PDF, National Archives) — catalog entry
- Wikipedia article (used for cross-checking only; text not reproduced here)
- Wikidata Q8003369
- This listing as JSON
Last updated October 2026. Found an error? See the editorial policy for how to report it.