Seneca County Courthouse Complex at Ovid
Also known as: Three Bears

Why it's listed
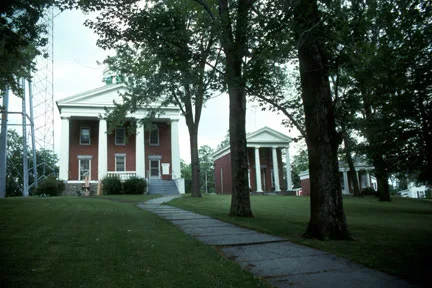
Three brick buildings on a grassy knoll above Ovid's Courthouse Square make up the county administrative complex known locally as the "Three Bears." The courthouse, finished in 1845 by the partnership of O.S. and O.B. Latham, is built in the form of a Doric temple with a four-column portico and a domed cupola. Its second-floor courtroom remains largely intact, and the basement holds a jail thought to be original. Beside it stand a small, sand-insulated clerk's office from about 1845, intended to be fireproof for county records, and a larger clerk's office completed in December 1860 by Horace H. Bennett. The later building uses thinner columns and a narrower portico for a more vertical look. Ovid has been a county seat since 1804, and Seneca County still alternates its seat of government between Ovid and Waterloo every three years. The group has also housed a bank after an 1874 fire and the Ovid Free Library.
Significance in brief: The complex is argued to be significant politically and architecturally as a vernacular illustration of the shift in neo-classical design from the Jeffersonian Doric temple form to more slender, vertical proportions later in the nineteenth century. It also reflects Seneca County's practice of alternating its seat of government between Ovid and Waterloo. The group retains a high degree of architectural integrity and an unspoiled setting.
Machine-generated summary. This summary was generated by a language model from the official nomination document and has not been reviewed line by line by an editor. It may contain errors. Check the source document before relying on any detail. Source: nomination document (PDF) · National Archives catalog entry. NRHP reference 76001277, listed December 12, 1976. Summary generated October 2026 (model claude-sonnet-5-5, prompt v1.0-2026-10-29, confidence high).
Key facts
| Address | NY 414, Ovid |
|---|---|
| County | Seneca County |
| Listed | December 12, 1976 |
| Reference number | 76001277 |
| Resource type | Building |
| Period of significance | 1800-1899 |
| Architect / builder | O.B. & O.S. Latham (1845); Horace H. Bennett (1860) |
| Architectural style | Greek Revival; Jeffersonian Federal |
| Areas of significance | Architecture |
| Level of significance | Local |
| Status (as stated in the nomination) | Courthouse and new clerk's office are in government use; the old clerk's office is used as a museum and meeting hall. Condition is listed as excellent and unaltered. |
| Acreage | 3 |
| Coordinates | 42.67687, -76.82155 (NPS GIS) |
What listing means for this property
For a publicly owned building or structure, listing mainly matters when federal funds, permits or licences are involved: projects then go through Section 106 review so effects on the property are considered. Listing also strengthens applications for preservation grants and, for leased income-producing uses, can enable the federal rehabilitation tax credit.
General information, not legal or tax advice. Rules change; confirm with your State Historic Preservation Office or a qualified adviser.
Sources and further reading
- National Park Service, National Register of Historic Places database (snapshot May 2026), reference 76001277.
- Nomination form (PDF, National Archives) — catalog entry
- Wikipedia article (used for cross-checking only; text not reproduced here)
- Wikidata Q7450282
- This listing as JSON
Last updated October 2026. Found an error? See the editorial policy for how to report it.