Brick Tavern Stand
Also known as: Clawson House

Why it's listed
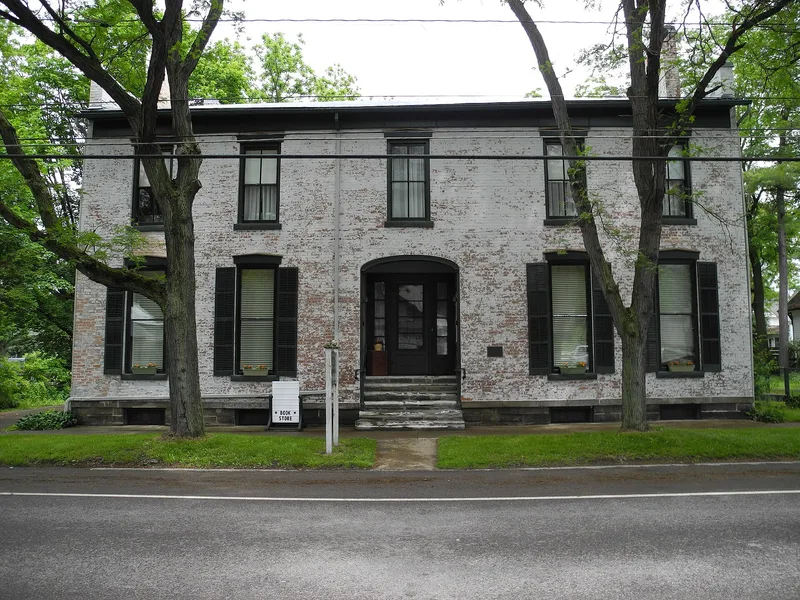
Built in 1828 at 108 Catharine Street in Montour Falls, this two-story, five-bay brick building began as a tavern and later became known as the Clawson House. Its Federal design includes a recessed central entrance, stepped gable ends with paired chimneys, a low metal-clad roof and a limestone foundation. The front wall is laid in Flemish bond. Later changes include late nineteenth-century window hoods and a replaced staircase, a 1908 rear addition and a 1954 porch, though the original center-hall layout is still discernible. In 1883 Dr. Charles D. Clawson bought the tavern and moved his family home and cancer treatment center into it. For about forty years he and his wife ran the Bethesda Sanitarium, a fifty-bed hospital offering surgery, hydrotherapy, electrotherapy and a nursing school, during the last years of the water-cure era. Today the building serves as a museum and houses a historical society library.
Significance in brief: The building is a surviving example of a Federal-style brick tavern with much of its 1828 plan and fabric intact. It is also tied to Dr. Charles D. Clawson, who from 1883 used it as his family home and cancer treatment center for the Bethesda Sanitarium, reflecting the local water-cure industry. The form recommends local significance.
Machine-generated summary. This summary was generated by a language model from the official nomination document and has not been reviewed line by line by an editor. It may contain errors. Check the source document before relying on any detail. Source: nomination document (PDF) · National Archives catalog entry. NRHP reference 94001283, listed November 4, 1994. Summary generated October 2026 (model claude-sonnet-5-5, prompt v1.0-2026-10-29, confidence medium).
Key facts
| Address | 108 Catharine St., Montour Falls |
|---|---|
| County | Schuyler County |
| Listed | November 4, 1994 |
| Reference number | 94001283 |
| Resource type | Building |
| Architectural style | Early Republic/Federal |
| Areas of significance | Transportation, Health/Medicine, Architecture |
| Level of significance | Local |
| Status (as stated in the nomination) | Current functions listed are museum, with a historical society library in the building; historic functions include hotel, dwelling, restaurant and sanitarium. |
| Acreage | 0.4 |
| Coordinates | 42.34771, -76.84491 (NPS GIS) |
What listing means for this property
For an income-producing building, listing (individually or as a contributing building in a district) is the gateway to the 20% federal rehabilitation tax credit on qualified rehabilitation costs, often stackable with state credits. Work claiming the credit must follow the Secretary of the Interior's Standards and be approved in advance.
Listing does not restrict a private owner acting without federal money or permits; where federal funding or licensing is involved, Section 106 review applies.
General information, not legal or tax advice. Rules change; confirm with your State Historic Preservation Office or a qualified adviser.
Sources and further reading
- National Park Service, National Register of Historic Places database (snapshot May 2026), reference 94001283.
- Nomination form (PDF, National Archives) — catalog entry
- Wikipedia article (used for cross-checking only; text not reproduced here)
- Wikidata Q4965950
- This listing as JSON
Last updated October 2026. Found an error? See the editorial policy for how to report it.