Montour Falls Historic District

Why it's listed
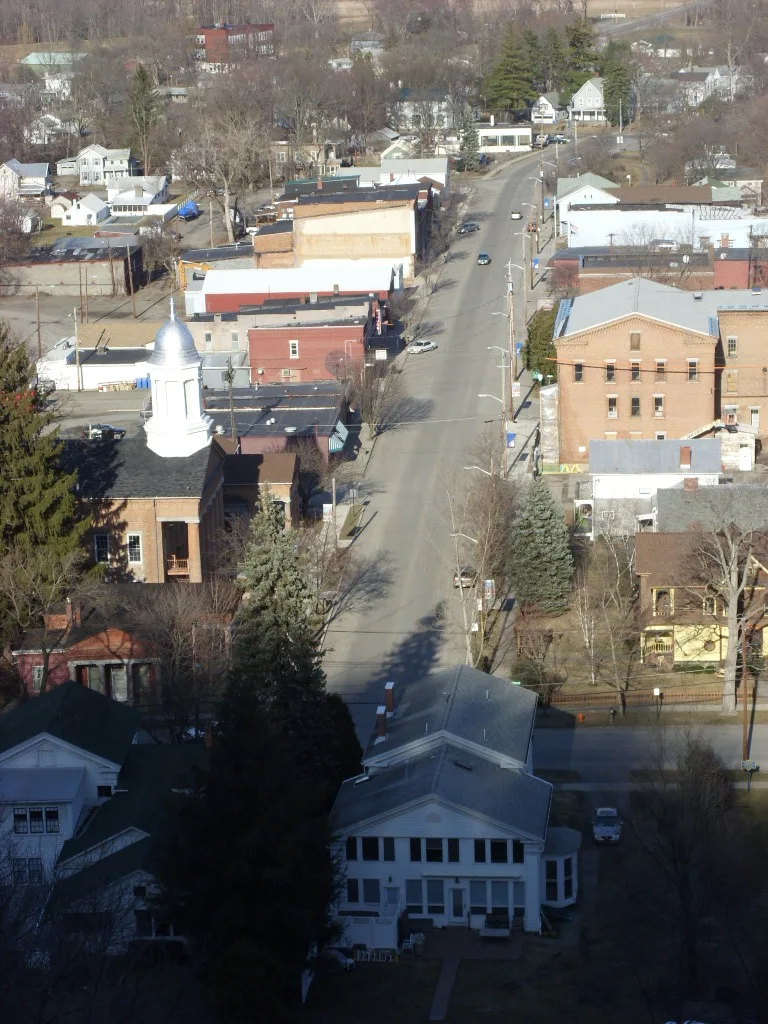
Montour Falls Historic District occupies about 13 acres at the foot of Chequaga Falls in Schuyler County, New York. It holds 24 mid- and late-nineteenth-century buildings, centered on a group of Greek Revival public buildings on West Main Street known locally as the "Glorious T." These include the former County Courthouse, now the Village Hall, the County Clerk's Office, the Sheriff's Office, the Memorial Library, St. Paul's Episcopal Church and the M&M Club, a former railroad hotel. Gillispie and Coreyell designed them in the 1850s and 1860s for Charles Cook, a canal contractor, entrepreneur and state senator who laid out the village and helped form Schuyler County in 1854. Genesee Street adds Greek Revival, Italian villa, shingle style and board-and-batten houses. The district was judged to illustrate community planning and craftsmanship in small southern tier towns, and it has no intrusions and only minor alterations.
Significance in brief: The district is presented as a good example of community planning and architectural craftsmanship in small southern tier communities of the mid-1800s. Its focus is a complex of Greek Revival public buildings built in the 1850s and 1860s by Gillispie and Coreyell for Charles Cook, who founded the village's canal-era growth and fostered the creation of Schuyler County. Victorian houses on Genesee Street and associations with notable residents add to its value.
Machine-generated summary. This summary was generated by a language model from the official nomination document and has not been reviewed line by line by an editor. It may contain errors. Check the source document before relying on any detail. Source: nomination document (PDF) · National Archives catalog entry. NRHP reference 78001911, listed August 31, 1978. Summary generated October 2026 (model claude-sonnet-5-5, prompt v1.0-2026-10-29, confidence medium).
Key facts
| Address | Main and Genesee Sts., Montour Falls |
|---|---|
| County | Schuyler County |
| Listed | August 31, 1978 |
| Reference number | 78001911 |
| Resource type | District |
| Architect / builder | Gillispie and Coreyell (also spelled Careyell in the form) |
| Architectural style | Greek Revival (public buildings), with Italianate, Victorian, shingle style and vernacular houses |
| Areas of significance | Community Planning and Development, Historic - Aboriginal, Architecture |
| Level of significance | State |
| Status (as stated in the nomination) | Marked occupied and in excellent condition; the form says there are no intrusions and only slight exterior alterations, though many interiors have been altered for twentieth century needs. |
| Acreage | 13 |
| Coordinates | 42.34481, -76.84933 (NPS GIS) |
What listing means for this property
This is a historic district. Buildings within its boundary are either contributing (they add to the district's significance) or non-contributing. Owners of contributing income-producing buildings can claim the 20% federal rehabilitation tax credit; homeowners should look at state credits. National Register districts impose no design review by themselves; a local historic district ordinance, if one exists, does (the difference explained).
General information, not legal or tax advice. Rules change; confirm with your State Historic Preservation Office or a qualified adviser.
Sources and further reading
- National Park Service, National Register of Historic Places database (snapshot May 2026), reference 78001911.
- Nomination form (PDF, National Archives) — catalog entry
- Wikipedia article (used for cross-checking only; text not reproduced here)
- Wikidata Q14706988
- This listing as JSON
Last updated October 2026. Found an error? See the editorial policy for how to report it.