Noxon Bank Building

Why it's listed
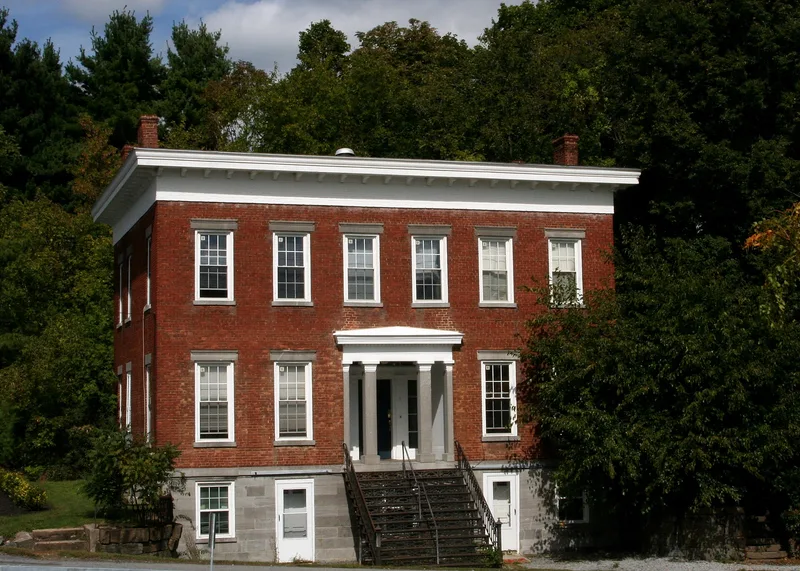
Overlooking the great bend of the Mohawk River in Crescent, this three-story brick and stone building was erected about 1842 by Alfred Noxon, who combined a bank and his own home under one roof. A limestone basement once held commercial space, the bank room sat on the western side of the second story, and the family living quarters occupied the rest. Greek Revival detail includes a Tuscan-columned entrance, dentil trim, shouldered window and door casings, and a curved interior staircase. Iron bars set in the brick walls and an arched brick vault served as security. The ornate cast iron entrance steps came from Noxon's nearby foundry. Noxon was a major employer and developer in Crescent, a canal shipping point near the Erie Canal aqueduct. The Farmers Bank of Saratoga County, chartered in 1851, closed by 1859, yet the building remains an unusual surviving example of its type and a record of the canal era. It is still used as a residence.
Significance in brief: The nomination argues it is a distinguished, well-preserved example of regional Greek Revival architecture and a rare surviving building type tied to the Erie Canal era. It housed the Farmers Bank of Saratoga County and the home of entrepreneur Alfred Noxon, and it reflects Crescent's growth as a canal commerce center.
Machine-generated summary. This summary was generated by a language model from the official nomination document and has not been reviewed line by line by an editor. It may contain errors. Check the source document before relying on any detail. Source: nomination document (PDF) · National Archives catalog entry. NRHP reference 03001247, listed December 4, 2003. Summary generated October 2026 (model claude-sonnet-5-5, prompt v1.0-2026-10-29, confidence high).
Key facts
| Address | 9 Terminal Rd., Crescent |
|---|---|
| County | Saratoga County |
| Listed | December 4, 2003 |
| Reference number | 03001247 |
| Resource type | Building |
| Period of significance | ca. 1842-1900 |
| Architectural style | Mid-19th Century/Greek Revival |
| Criteria |
|
| Areas of significance | Commerce, Architecture |
| Level of significance | Local |
| Status (as stated in the nomination) | Historic functions were residence and bank; current use is residence, with the rear wing converted to a separate apartment in the late twentieth century. |
| Acreage | 0.9 |
| Within district | Church Hill Historic District |
| Coordinates | 42.82381, -73.73223 (NPS GIS) |
What listing means for this property
For an income-producing building, listing (individually or as a contributing building in a district) is the gateway to the 20% federal rehabilitation tax credit on qualified rehabilitation costs, often stackable with state credits. Work claiming the credit must follow the Secretary of the Interior's Standards and be approved in advance.
Listing does not restrict a private owner acting without federal money or permits; where federal funding or licensing is involved, Section 106 review applies.
General information, not legal or tax advice. Rules change; confirm with your State Historic Preservation Office or a qualified adviser.
Sources and further reading
- National Park Service, National Register of Historic Places database (snapshot May 2026), reference 03001247.
- Nomination form (PDF, National Archives) — catalog entry
- Wikipedia article (used for cross-checking only; text not reproduced here)
- Wikidata Q7067314
- This listing as JSON
Last updated October 2026. Found an error? See the editorial policy for how to report it.