Hopson-Swan Estate
Also known as: See Also:Palisades Interstate Park NHS

Why it's listed
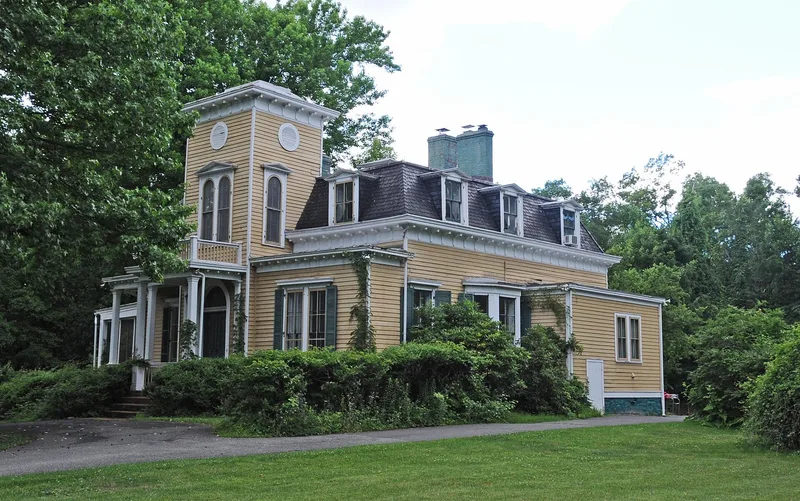
Set well back from Route 9W near Sparkill, this one-and-one-half story clapboard house sits on a stone foundation under a mansard roof, at the end of a long tree-lined drive bordered by stone walls. Built around 1850 for Dr. James A. Hopson and Eliza Ann Clark Hopson, it closely follows a plan published in A.J. Downing's Cottage Residences of 1842, suggesting a pattern-book design adapted by a builder. Around 1869 the Hopsons added a tower, mansard roof and dormers and moved the stair to the rear of the parlor. After Marion B. Swan acquired the property in 1920, a screened porch, French doors, classical columns, servants' quarters and carriage houses were added, turning the family home into a country seat. The Palisades Interstate Park Commission acquired it in 1947. The roughly eight-acre site, with a cast-iron gazebo, carriage houses and mature plantings, was listed for its architecture as an intact picturesque suburban residence.
Significance in brief: The nomination argues the estate is a distinctive, intact example of a small picturesque suburban residence of the mid-nineteenth century in southeastern Rockland County. Its original plan closely resembles one in A.J. Downing's Cottage Residences (1842), and later phases reflect Victorian and early twentieth-century country-house tastes. The grounds retain landscape features from both major periods of occupation.
Machine-generated summary. This summary was generated by a language model from the official nomination document and has not been reviewed line by line by an editor. It may contain errors. Check the source document before relying on any detail. Source: nomination document (PDF) · National Archives catalog entry. NRHP reference 92001562, listed November 23, 1992. Summary generated October 2026 (model claude-sonnet-5-5, prompt v1.0-2026-10-29, confidence high).
Key facts
| Address | US 9W E of Sparkill, Tallman Mountain State Park, Sparkill |
|---|---|
| County | Rockland County |
| Listed | November 23, 1992 |
| Reference number | 92001562 |
| Resource type | District |
| Period of significance | c1850-c1940 |
| Architectural style | Mid-19th century; Late Victorian |
| Criteria |
|
| Areas of significance | Architecture |
| Level of significance | Local |
| Status (as stated in the nomination) | Described as in excellent condition with minor alterations; used as a single dwelling and owned by the Palisades Interstate Park Commission since 1947. |
| Acreage | 7.9 |
| Coordinates | 41.02703, -73.91608 (NPS GIS) |
What listing means for this property
This is a historic district. Buildings within its boundary are either contributing (they add to the district's significance) or non-contributing. Owners of contributing income-producing buildings can claim the 20% federal rehabilitation tax credit; homeowners should look at state credits. National Register districts impose no design review by themselves; a local historic district ordinance, if one exists, does (the difference explained).
General information, not legal or tax advice. Rules change; confirm with your State Historic Preservation Office or a qualified adviser.
Sources and further reading
- National Park Service, National Register of Historic Places database (snapshot May 2026), reference 92001562.
- Nomination form (PDF, National Archives) — catalog entry
- Wikipedia article (used for cross-checking only; text not reproduced here)
- Wikidata Q5901328
- This listing as JSON
Last updated October 2026. Found an error? See the editorial policy for how to report it.