Sage, Russell, Sage Memorial Church
Also known as: First Presbyterian Church of Far Rockaway

Why it's listed
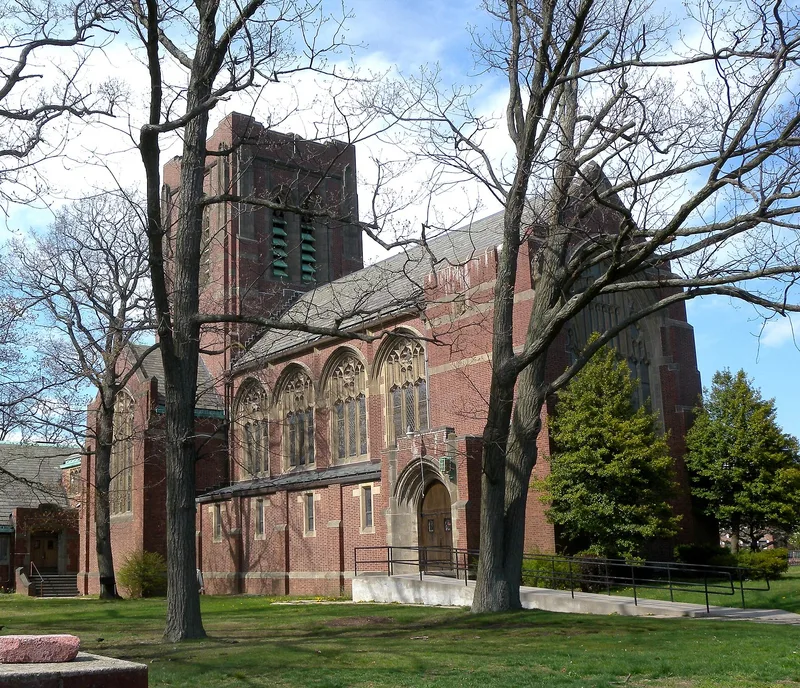
Built between 1908 and 1910 on the highest ground in Far Rockaway, Queens, this brick church with concrete trim was designed by Cram, Goodhue and Ferguson in the Neo-Gothic style. It follows the plan of an ideal English parish church, with a high nave, low side aisles, transepts, a tall crossing tower, and an attached parish hall and manse. Margaret Sage paid for it as a memorial to her husband, the financier Russell Sage. Inside, the architects designed the chancel woodwork, furniture and organ cases, and Mary Tillinghast made the nave and aisle windows. A large landscape window by Tiffany Studios, placed at the rear, commemorates Sage. Olmsted Brothers landscaped the grounds, and many mature trees survive. The building is valued as a major commission for a leading firm of the early twentieth century, and it reflects the architects' belief that Gothic design could use modern materials such as concrete trim and reinforced concrete floors.
Significance in brief: The nomination argues it is an outstanding example of Neo-Gothic design by a nationally prominent architectural firm. It contains furnishings and glass designed by the architects, plus a large Tiffany Studios memorial window. The grounds were landscaped by Olmsted Brothers. It was built as a memorial to financier Russell Sage by his wife Margaret.
Machine-generated summary. This summary was generated by a language model from the official nomination document and has not been reviewed line by line by an editor. It may contain errors. Check the source document before relying on any detail. Source: nomination document (PDF) · National Archives catalog entry. NRHP reference 86002678, listed September 22, 1986. Summary generated October 2026 (model claude-sonnet-5-5, prompt v1.0-2026-10-29, confidence high).
Key facts
| Address | 1324 Beach Twelfth St., New York |
|---|---|
| County | Queens |
| Listed | September 22, 1986 |
| Reference number | 86002678 |
| Resource type | Building |
| Period of significance | 1908-10 |
| Architect / builder | Cram, Goodhue and Ferguson |
| Architectural style | Neo-Gothic (derived from late English Perpendicular Gothic) |
| Areas of significance | Architecture |
| Level of significance | Local |
| Status (as stated in the nomination) | Listed as occupied, in excellent condition, and in religious use by a private owner; two non-contributing garages are on the lot. |
| Acreage | 3 |
| Coordinates | 40.60968, -73.74720 (NPS GIS) |
What listing means for this property
Religious properties are listed for their architectural or historical significance, not their religious use. Listing is honorary and does not restrict the congregation's use of the building. The federal rehabilitation credit is generally unavailable unless part of the building is income-producing; some state programmes and preservation grants do cover religious buildings. Federal funding or permits trigger Section 106 review.
General information, not legal or tax advice. Rules change; confirm with your State Historic Preservation Office or a qualified adviser.
Sources and further reading
- National Park Service, National Register of Historic Places database (snapshot May 2026), reference 86002678.
- Nomination form (PDF, National Archives) — catalog entry
- Wikipedia article (used for cross-checking only; text not reproduced here)
- Wikidata Q5453685
- This listing as JSON
Last updated October 2026. Found an error? See the editorial policy for how to report it.