Trans World Airlines Flight Center
Also known as: TWA Terminal 5

Why it's listed
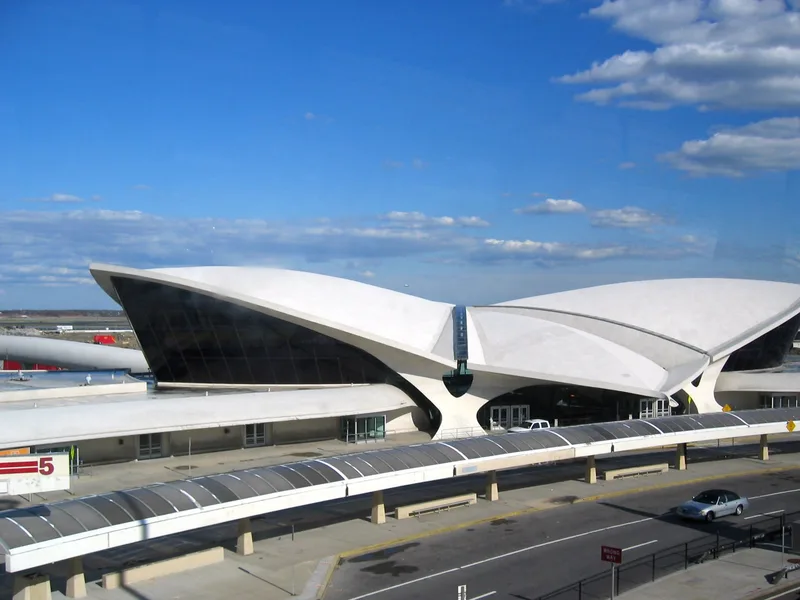
Trans World Airlines Flight Center, also called TWA Terminal 5, sits at John F. Kennedy International Airport in Queens. Eero Saarinen designed it, and it opened in May 1962. The main terminal is a reinforced concrete structure made of four interlocking shells, with two large upward-slanting side shells resembling wings and two smaller downward-sloped shells at front and rear. Elevated tubes lead from the terminal to two satellite flight wings; the second was built in 1962 and the first in 1967 by Saarinen's successor firm. Inside, curving stairs, ceramic tile and sculptural fixtures continue the exterior forms. The nomination describes the building as a rebuttal to the rectilinear International Style and as an influential example of satellite boarding areas in airport planning. It is linked to the history of JFK, TWA and the early jet age, and its period of significance runs from 1962 to 1970. The property is listed as vacant, and some interiors and exterior finishes have been altered over time.
Significance in brief: The nomination calls it a nationally significant masterpiece of expressionistic modern architecture, engineering and airline terminal planning. It broke from the rectilinear International Style and responded to the Port Authority's Terminal City master plan. Its satellite passenger loading wings were an influential innovation in airport design, and it is tied to the history of JFK, TWA and American air travel.
Machine-generated summary. This summary was generated by a language model from the official nomination document and has not been reviewed line by line by an editor. It may contain errors. Check the source document before relying on any detail. Source: nomination document (PDF) · National Archives catalog entry. NRHP reference 05000994, listed September 7, 2005. Summary generated October 2026 (model claude-sonnet-5-5, prompt v1.0-2026-10-29, confidence medium).
Key facts
| Address | John F. Kennedy International Airport, Jamaica |
|---|---|
| County | Queens |
| Listed | September 7, 2005 |
| Reference number | 05000994 |
| Resource type | Building |
| Period of significance | 1962-1970 |
| Architect / builder | Eero Saarinen and Associates, Architects; Amman and Whitney Structural Engineers; Grove, Shepherd, Wilson & Kruge, Inc. (contractors) |
| Architectural style | Modern Movement: Other: Expressionistic Architecture |
| Criteria |
|
| Areas of significance | Architecture, Engineering, Transportation |
| Level of significance | National |
| Status (as stated in the nomination) | Current function listed as vacant/not in use; Flight Wing 1 retains only its service cores, with furnishings removed, and the main building has had alterations such as mylar on the glass and white roof coating. |
| Acreage | 17.6 |
| Coordinates | 40.64563, -73.77679 (NPS GIS) |
What listing means for this property
National Register listing is honorary: it recognises significance and does not restrict what a private owner may do without federal money or permits. It unlocks the 20% federal rehabilitation tax credit for income-producing buildings, state credits in many states, and Section 106 review when federal agencies are involved. See what listing means in practice.
Noted as vacant in the nomination. Nomination documents can be decades old; current status may differ. If you are considering buying an empty listed property, read the due-diligence checklist.
General information, not legal or tax advice. Rules change; confirm with your State Historic Preservation Office or a qualified adviser.
Sources and further reading
- National Park Service, National Register of Historic Places database (snapshot May 2026), reference 05000994.
- Nomination form (PDF, National Archives) — catalog entry
- Wikipedia article (used for cross-checking only; text not reproduced here)
- Wikidata Q29257
- This listing as JSON
Last updated October 2026. Found an error? See the editorial policy for how to report it.