Cornell Farmhouse
Also known as: Creedmoor Farmhouse Complex

Why it's listed
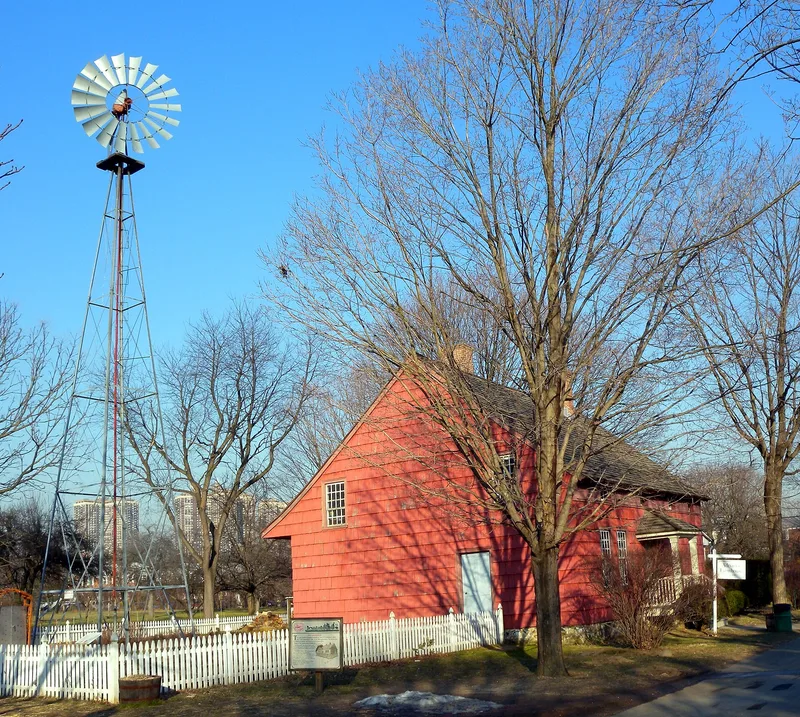
Set on seven acres of open farmland in Bellerose, Queens, this farmhouse has a core dating to about 1750. It grew over time: an eastern section in Greek Revival style around 1840, a northern wing in 1890, and porches added in the 1880s and after 1900. The oldest part shows Dutch-style oak framing with clay-and-straw infill, hand-split shingles, twelve-over-twelve window sash and a chimney base that points to New England influence. Land records trace the property to Samuel Cornell, and later owners included John Benham, Peter Cox and his son Henry. New York State bought it in 1926 for a farm serving Creedmoor State Hospital, and the land was worked until 1960. The nomination describes it as the last large farm in New York City and a rare survivor of eighteenth-century Queens. It also has research value for students of vernacular architecture. A local restoration society operates it as a farm museum.
Significance in brief: The nomination calls it the last large farm in New York City and one of only a few eighteenth-century residences left in Queens. It is the only one of them that keeps its original farmland and probably the most original architectural fabric. It reflects both Dutch and New England building traditions and holds evidence of eighteenth-century craft and construction techniques on western Long Island.
Machine-generated summary. This summary was generated by a language model from the official nomination document and has not been reviewed line by line by an editor. It may contain errors. Check the source document before relying on any detail. Source: nomination document (PDF) · National Archives catalog entry. NRHP reference 79001620, listed July 24, 1979. Summary generated October 2026 (model claude-sonnet-5-5, prompt v1.0-2026-10-29, confidence medium).
Key facts
| Address | 73-50 Little Neck Pkwy, New York |
|---|---|
| County | Queens |
| Listed | July 24, 1979 |
| Reference number | 79001620 |
| Resource type | Building |
| Period of significance | 1700-1799, 1800-1899 |
| Architectural style | Dutch Colonial (c. 1750 core) with a Greek Revival addition (c. 1840) |
| Areas of significance | Architecture |
| Level of significance | Local |
| Status (as stated in the nomination) | Listed as vacant on the form's classification section, but the description says it is an operating farmhouse museum being restored; condition is marked fair to good. |
| Acreage | 0.7 |
| Coordinates | 40.74847, -73.72008 (NPS GIS) |
What listing means for this property
National Register listing is honorary: it recognises significance and does not restrict what a private owner may do without federal money or permits. It unlocks the 20% federal rehabilitation tax credit for income-producing buildings, state credits in many states, and Section 106 review when federal agencies are involved. See what listing means in practice.
General information, not legal or tax advice. Rules change; confirm with your State Historic Preservation Office or a qualified adviser.
Sources and further reading
- National Park Service, National Register of Historic Places database (snapshot May 2026), reference 79001620.
- Nomination form (PDF, National Archives) — catalog entry
- Wikipedia article (used for cross-checking only; text not reproduced here)
- Wikidata Q5171520
- This listing as JSON
Last updated October 2026. Found an error? See the editorial policy for how to report it.