Bellarose Village Municipal Complex
Also known as: Bellerose Women's Club Building, Fire Hall & Police Booth

Why it's listed
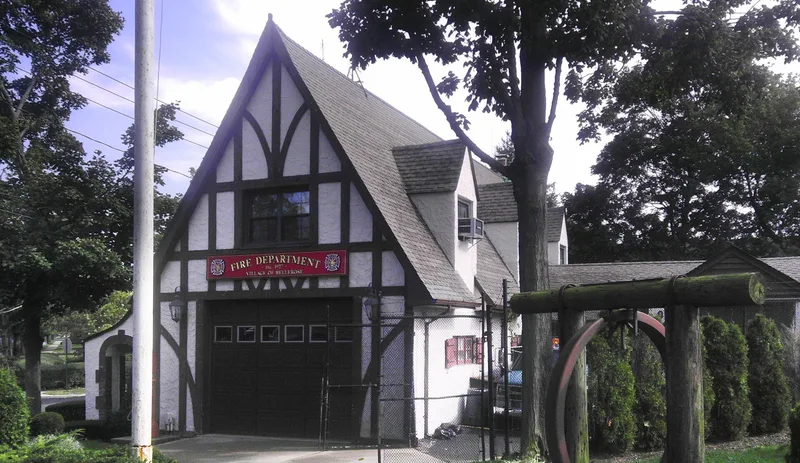
Three small civic buildings and a historic fire alarm form the municipal center of Bellerose, a village in western Nassau County laid out in a fan-shaped street pattern around the railroad station. The Village Hall, a Colonial Revival building with a gambrel roof, was completed in 1925 for the Bellerose Women's Club and sold to the village in 1985. Next to it stands the Tudor Revival Fire Hall, finished in 1930 after years of fundraising, with stucco walls and half-timbering. The police booth, built in 1935 on Magee Plaza, repeats the Tudor Revival style. An iron hoop alarm once rung to summon volunteer firefighters stands near the Fire Hall. The complex was listed for its role in how the village, incorporated in the 1920s, provided services and community gathering space, and for its intact revival-style architecture. All three buildings are described as well maintained, with original doors, trim and interior features still in place.
Significance in brief: The complex is argued to be significant under Criterion A for reflecting how the young village provided services to its growing community, and for the Village Hall's role as a civic meeting place for the Bellerose Women's Club. Under Criterion C, it contains highly intact early twentieth-century Colonial Revival and Tudor Revival buildings applied to public uses. The buildings' central location in the planned village is also cited as significant.
Machine-generated summary. This summary was generated by a language model from the official nomination document and has not been reviewed line by line by an editor. It may contain errors. Check the source document before relying on any detail. Source: nomination document (PDF) · National Archives catalog entry. NRHP reference 06000889, listed September 28, 2006. Summary generated October 2026 (model claude-sonnet-5-5, prompt v1.0-2026-10-29, confidence high).
Key facts
| Address | 50 Superior Rd. and Magee Plaza, Bellerose |
|---|---|
| County | Nassau County |
| Listed | September 28, 2006 |
| Reference number | 06000889 |
| Resource type | District |
| Period of significance | 1925-1956 |
| Architect / builder | Anthony Waldeier (police booth) |
| Architectural style | Tudor Revival; Colonial Revival |
| Criteria |
|
| Areas of significance | Politics/Government, Community Planning and Development, Architecture |
| Level of significance | Local |
| Status (as stated in the nomination) | The three buildings are described as well maintained and retaining a high degree of historic integrity; they remain in use as Village Hall, fire station and police booth. |
| Acreage | 0.9 |
| Coordinates | 40.72248, -73.71652 (NPS GIS) |
What listing means for this property
This is a historic district. Buildings within its boundary are either contributing (they add to the district's significance) or non-contributing. Owners of contributing income-producing buildings can claim the 20% federal rehabilitation tax credit; homeowners should look at state credits. National Register districts impose no design review by themselves; a local historic district ordinance, if one exists, does (the difference explained).
General information, not legal or tax advice. Rules change; confirm with your State Historic Preservation Office or a qualified adviser.
Sources and further reading
- National Park Service, National Register of Historic Places database (snapshot May 2026), reference 06000889.
- Nomination form (PDF, National Archives) — catalog entry
- Wikipedia article (used for cross-checking only; text not reproduced here)
- Wikidata Q4883819
- This listing as JSON
Last updated October 2026. Found an error? See the editorial policy for how to report it.