Central Avenue Historic District

Why it's listed
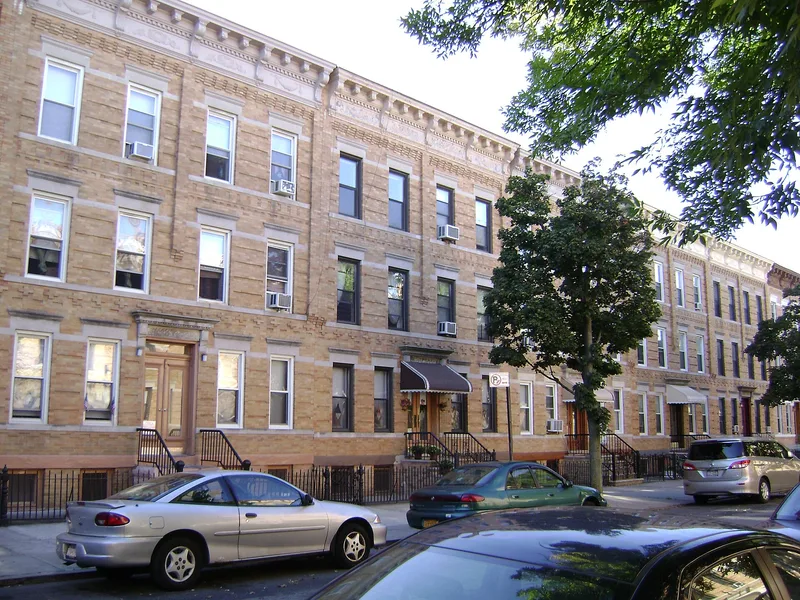
Central Avenue Historic District covers parts of five city blocks in Ridgewood, Queens, and consists of 104 three-story brick tenements on 65th Place and 66th Street, between 70th Avenue and Myrtle Avenue. All were built in 1916 by developer Henry W. Meyer, who hired Louis Berger and Co., described as Ridgewood's most prolific architectural firm. Each building holds two apartments per floor and has amber iron-spot brick patterns, cast-stone lintels and sills, brownstone stoops with ironwork, and pressed metal cornices. Small enclosed front gardens sit behind the lot line. The rows imitate the 'Mathews Flats' model tenements, sharing wide lots, interior airshafts, large windows in every room and separate sanitary facilities in each apartment, though the facade treatment differs. Rows on 66th Street north of Central Avenue have brick parapets instead of metal cornices, reflecting an early move toward simpler detailing. The buildings remain largely intact, with changes mostly limited to doors, ironwork and awnings.
Significance in brief: The nomination argues the district is an intact, cohesive neighborhood of tenements built in imitation of the 'Mathews Flats' model tenements first developed in Ridgewood. The rows share the model's wide lots, interior airshafts, large windows and private sanitary facilities. The rows on 66th Street north of Central Avenue, with brick parapets instead of metal cornices, show an early stage of a shift toward simplified, 'modern' facades.
Machine-generated summary. This summary was generated by a language model from the official nomination document and has not been reviewed line by line by an editor. It may contain errors. Check the source document before relying on any detail. Source: nomination document (PDF) · National Archives catalog entry. NRHP reference 83001761, listed September 30, 1983. Summary generated October 2026 (model claude-sonnet-5-5, prompt v1.0-2026-10-29, confidence medium).
Key facts
| Address | Roughly bounded by Myrtle and 70th Ave., and 65th and 66th Sts., New York |
|---|---|
| County | Queens |
| Listed | September 30, 1983 |
| Reference number | 83001761 |
| Resource type | District |
| Architect / builder | Louis Berger and Co. (architects); Henry W. Meyer (builder) |
| Architectural style | Romanesque and Renaissance Revival detail |
| Areas of significance | Architecture |
| Level of significance | Local |
| Status (as stated in the nomination) | Largely intact; typical alterations are new doors, ironwork and awnings. No non-contributing buildings. |
| Acreage | 10 |
| Coordinates | 40.70239, -73.88964 (NPS GIS) |
What listing means for this property
This is a historic district. Buildings within its boundary are either contributing (they add to the district's significance) or non-contributing. Owners of contributing income-producing buildings can claim the 20% federal rehabilitation tax credit; homeowners should look at state credits. National Register districts impose no design review by themselves; a local historic district ordinance, if one exists, does (the difference explained).
General information, not legal or tax advice. Rules change; confirm with your State Historic Preservation Office or a qualified adviser.
Sources and further reading
- National Park Service, National Register of Historic Places database (snapshot May 2026), reference 83001761.
- Nomination form (PDF, National Archives) — catalog entry
- Wikipedia article (used for cross-checking only; text not reproduced here)
- Wikidata Q5060400
- This listing as JSON
Last updated October 2026. Found an error? See the editorial policy for how to report it.