Montrest

Why it's listed
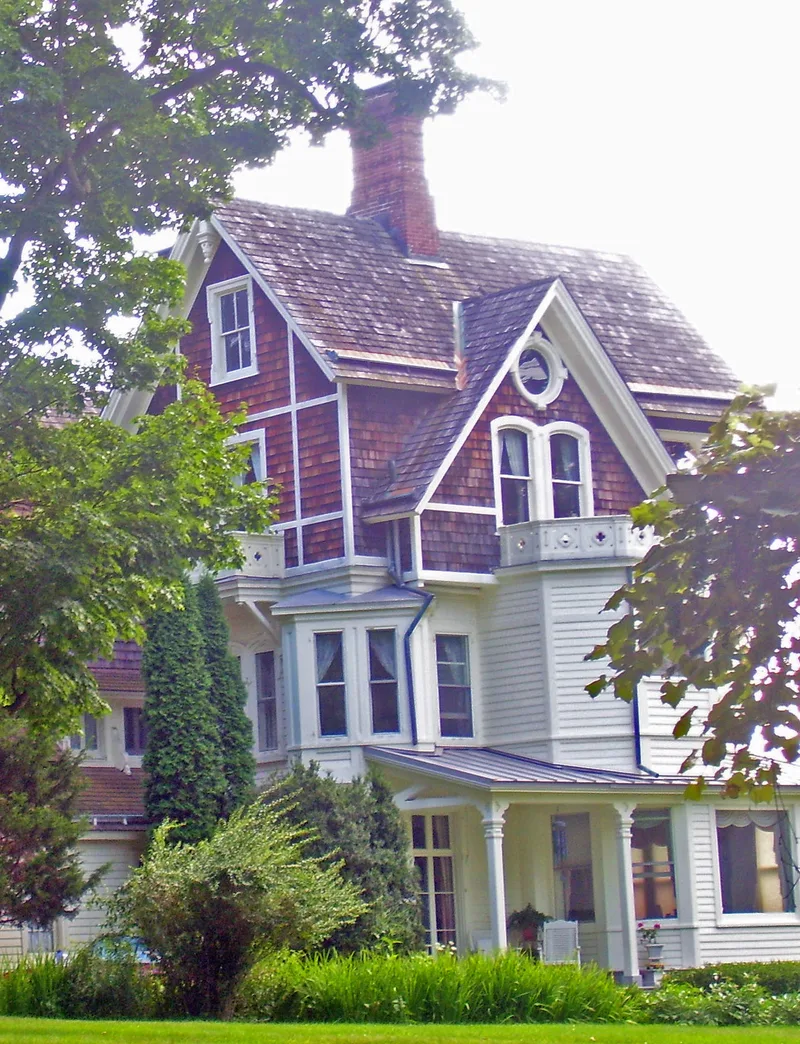
Montrest is a Victorian country estate near Cold Spring in Putnam County, New York. Aaron Healy, a New York City leather dealer, commissioned it about 1868 on land deeded to him by the Paulding family. William H. LaDue was architect and builder. The two-and-a-half-story frame house began with four intersecting gables and grew over time. Alfred Raymond altered it in 1890 for Frank Healy, adding a third story to the front bay and a porte-cochere. Later additions included an enlarged east wing and maids' quarters in 1906. The grounds retain a Gothic farm cottage, a stone and frame greenhouse, a board-and-batten carriage house/stable and a shingled tenant house. Most of the outbuildings date from a farm expansion around 1900. The house was a Healy summer residence until 1947, when it became a permanent home. It is valued as an example of informal Victorian eclecticism, with views of the Hudson River and Breakneck mountain.
Significance in brief: The nomination presents Montrest as a distinctive example of a Victorian country estate in the Hudson Highlands. Its rambling, evolved form reflects the informal eclecticism of the type, distinct from strict picturesque revivals. It has dramatic views of the Hudson River and Breakneck mountain and retains integrity of design, materials and workmanship. The Gothic-detailed support buildings reflect the estate's earlier development.
Machine-generated summary. This summary was generated by a language model from the official nomination document and has not been reviewed line by line by an editor. It may contain errors. Check the source document before relying on any detail. Source: nomination document (PDF) · National Archives catalog entry. NRHP reference 82001252, listed November 23, 1982. Summary generated October 2026 (model claude-sonnet-5-5, prompt v1.0-2026-10-29, confidence medium).
Key facts
| Address | Late Gate Rd., Philipstown |
|---|---|
| County | Putnam County |
| Listed | November 23, 1982 |
| Reference number | 82001252 |
| Resource type | Building |
| Architect / builder | Architect and builder William H. LaDue; alterations by Alfred Raymond in 1890 |
| Architectural style | Victorian country estate; late-19th century residential architecture |
| Areas of significance | Architecture |
| Level of significance | Local |
| Status (as stated in the nomination) | Condition is given as good. The main house remains a residence, the carriage house/stable is partly residential and partly storage, and the greenhouse has not been used for many years. |
| Acreage | 64 |
| Coordinates | 41.42786, -73.93499 (NPS GIS) |
What listing means for this property
National Register listing is honorary: it recognises significance and does not restrict what a private owner may do without federal money or permits. It unlocks the 20% federal rehabilitation tax credit for income-producing buildings, state credits in many states, and Section 106 review when federal agencies are involved. See what listing means in practice.
General information, not legal or tax advice. Rules change; confirm with your State Historic Preservation Office or a qualified adviser.
Sources and further reading
- National Park Service, National Register of Historic Places database (snapshot May 2026), reference 82001252.
- Nomination form (PDF, National Archives) — catalog entry
- Wikipedia article (used for cross-checking only; text not reproduced here)
- Wikidata Q14706991
- This listing as JSON
Last updated October 2026. Found an error? See the editorial policy for how to report it.