Thayer Farmstead

Why it's listed
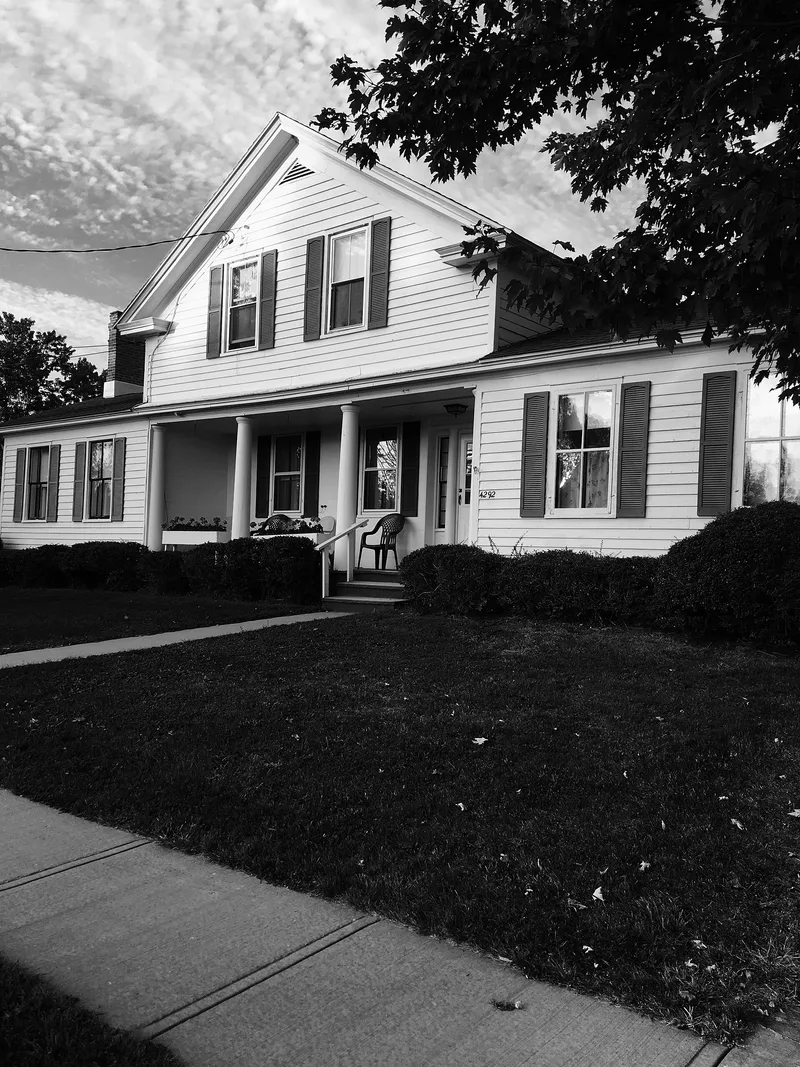
Just south of the Mexico village line in Oswego County, this thirteen-acre farmstead preserves the core of a much larger nineteenth-century farm. The main building is a wood-frame house built about 1836 for Benzalier Thayer, a mill owner and farmer. A two-story central block with a recessed entry porch and Tuscan columns is flanked by symmetrical one-story wings. Across the road stands a horse barn from the same period, along with a stone boundary wall and two hand-dug wells. The house combines Federal-style details with Greek Revival-style columns, and its center-pavilion form is rare in the county; no other intact example exists in Mexico. Later owners included a hardware merchant and, from 1901, the Castle family, who farmed the land. Over time the acreage shrank and other farm buildings were lost, yet the house, barn, walls, wells and cultivated fields still show how agriculture shaped Mexico's economy in the early nineteenth century.
Significance in brief: The farmstead is presented as a representative example of farmsteads in the Town and Village of Mexico, tied to the agricultural way of life from early settlement through the early twentieth century. Its farmhouse has an unusual Neoclassical form with Federal details and Tuscan columns, and no other intact example of the type survives in Mexico. The house and barn are largely intact, and part of the original farmland is still cultivated.
Machine-generated summary. This summary was generated by a language model from the official nomination document and has not been reviewed line by line by an editor. It may contain errors. Check the source document before relying on any detail. Source: nomination document (PDF) · National Archives catalog entry. NRHP reference 91001631, listed November 14, 1991. Summary generated October 2026 (model claude-sonnet-5-5, prompt v1.0-2026-10-29, confidence high).
Key facts
| Address | 5933 Church St., Mexico |
|---|---|
| County | Oswego County |
| Listed | November 14, 1991 |
| Reference number | 91001631 |
| Resource type | District |
| Period of significance | c1836 |
| Architect / builder | unknown |
| Architectural style | Early Republic (Neoclassical form with Federal period details and Greek Revival-style Tuscan columns) |
| Criteria |
|
| Areas of significance | Agriculture, Architecture |
| Level of significance | Local |
| Status (as stated in the nomination) | Farmhouse remains in use as a single dwelling. Horse barn survives, the dairy barn is no longer extant, and part of the farmland is still cultivated. |
| Acreage | 13.3 |
| Coordinates | 43.45356, -76.22582 (NPS GIS) |
What listing means for this property
This is a historic district. Buildings within its boundary are either contributing (they add to the district's significance) or non-contributing. Owners of contributing income-producing buildings can claim the 20% federal rehabilitation tax credit; homeowners should look at state credits. National Register districts impose no design review by themselves; a local historic district ordinance, if one exists, does (the difference explained).
General information, not legal or tax advice. Rules change; confirm with your State Historic Preservation Office or a qualified adviser.
Sources and further reading
- National Park Service, National Register of Historic Places database (snapshot May 2026), reference 91001631.
- Nomination form (PDF, National Archives) — catalog entry
- Wikipedia article (used for cross-checking only; text not reproduced here)
- Wikidata Q7711541
- This listing as JSON
Last updated October 2026. Found an error? See the editorial policy for how to report it.