Skinner, Timothy, House

Why it's listed
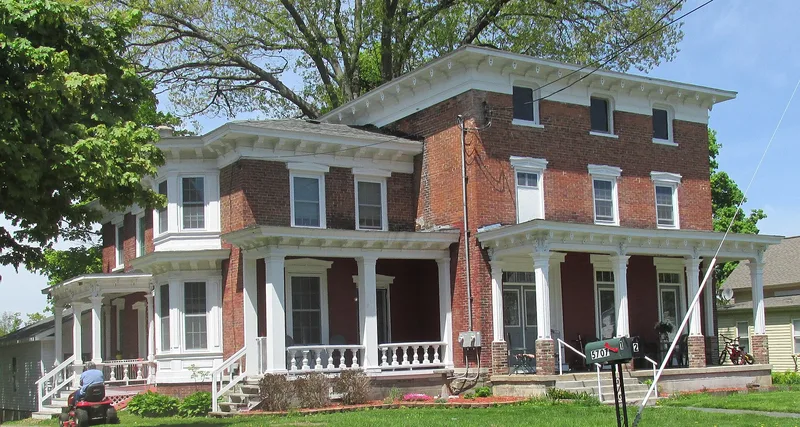
Built around 1865 to 1869 on Scenic Avenue in the village of Mexico, this two-and-one-half-story brick house was constructed for Timothy Skinner, a prominent local lawyer, surrogate, village president and descendant of one of Mexico's first settlers. It has a three-bay main block, a recessed two-story wing, metal-clad hip roofs with bracketed cornices, French doors, carved wood lintels and sills, and porches with carved brackets and slender columns. Inside, a spiral staircase, classical mantels with Doric pilasters and elaborate moldings survive. The house is significant as one of the best examples of Italianate architecture in the town. Brick was uncommon for local houses of the time and signaled the owner's prosperity. It represents the few large residences built for Mexico's leading citizens during the agricultural and industrial growth of the nineteenth century. The American Legion bought it in 1964 and has altered it only modestly. No architect is known.
Significance in brief: The house is argued to be a sophisticated and nearly unaltered example of Italianate architecture in Mexico village, listed under Criterion C. Its brick construction, bracketed cornice, carved wood details and intact interior set it apart from most local houses of the period. It also reflects the mid-nineteenth-century prosperity of Mexico and the standing of its prominent first owner.
Machine-generated summary. This summary was generated by a language model from the official nomination document and has not been reviewed line by line by an editor. It may contain errors. Check the source document before relying on any detail. Source: nomination document (PDF) · National Archives catalog entry. NRHP reference 91000526, listed June 20, 1991. Summary generated October 2026 (model claude-sonnet-5-5, prompt v1.0-2026-10-29, confidence high).
Key facts
| Address | 5355 Scenic Ave., Mexico |
|---|---|
| County | Oswego County |
| Listed | June 20, 1991 |
| Reference number | 91000526 |
| Resource type | Building |
| Period of significance | C. 1865 |
| Architectural style | Italianate |
| Criteria |
|
| Areas of significance | Architecture |
| Level of significance | Local |
| Status (as stated in the nomination) | Sold to the American Legion in 1964, which made some minor changes; currently used as a meeting hall. The interior and exterior remain remarkably intact. |
| Acreage | 0.9 |
| Coordinates | 43.46114, -76.23205 (NPS GIS) |
What listing means for this property
National Register listing is honorary for a privately owned home: it does not by itself restrict what an owner may do with their own money, and it does not require public access. Restrictions come from local landmark or historic-district ordinances, which are separate (how they differ).
Owner-occupied houses are not eligible for the 20% federal rehabilitation tax credit, which applies to income-producing buildings, but many states offer credits for homeowners. Listing also opens the door to preservation easements and to buying a plaque. Start with what listing means for homeowners, renovating a listed house and selling one.
General information, not legal or tax advice. Rules change; confirm with your State Historic Preservation Office or a qualified adviser.
Sources and further reading
- National Park Service, National Register of Historic Places database (snapshot May 2026), reference 91000526.
- Nomination form (PDF, National Archives) — catalog entry
- Wikipedia article (used for cross-checking only; text not reproduced here)
- Wikidata Q7807521
- This listing as JSON
Last updated October 2026. Found an error? See the editorial policy for how to report it.